
4631 W 700 N, Delphi, IN 46923
Local realty services provided by:CENTURY 21 Scheetz
Listed by: joan abbottAgt: 765-564-9822
Office: joan abbott real estate
MLS#:202638691
Source:Indiana Regional MLS
Price summary
- Price:$259,900
- Price per sq. ft.:$115.2
About this home
Enjoy country living in this well-maintained manufactured home situated on just under 3/4 of an acre! The interior features three oversized bedrooms and two full baths, including a primary suite with a walk-in tiled shower and walk-in closet. The open-concept living room and kitchen showcase new cabinetry and concrete countertops. An additional 500 sq. ft. addition is ready for your finishing touches, with all building materials included and remaining on site. Outside, you'll find an attached 30x40 heated garage/shop area perfect for extra storage or projects, as well as an attached 22x32 enclosed pole barn structure at the back. Sellers are open to options regarding the unfinished living area
Contact an agent
Home facts
- Year built:1993
- Subdivision & Development:None
- Listing ID #:202638691
- Added:1 day(s) ago
- Updated:September 19, 2026 at 03:07 PM
Rooms and interior
- Bedrooms:3
- Total bathrooms:2
- Full bathrooms:2
- Rooms Total:7
- Flooring:Carpet, Laminate
- Dining Description:Main Level
- Kitchen Description:Dishwasher, Eat-In Kitchen, Microwave, On Main Level, Oven-Gas, Range-Gas, Refrigerator
- Basement Description:Crawl
- Living area:1,840 sq. ft.
Heating and cooling
- Cooling:Central Air
- Heating:Forced Air, Gas
Structure and exterior
- Roof:Metal
- Year built:1993
- Building area:1,840 sq. ft.
- Lot area:0.68 Acres
- Lot Features:Level
- Architectural Style:One Story, Ranch
- Construction Materials:Metal, Vinyl
- Exterior Features:Landscaped, Porch Covered
- Levels:1 Story
Schools
- High school:Delphi
- Middle school:Delphi Community
- Elementary school:Delphi Community
Utilities
- Water:Well
- Sewer:Septic
Finances and disclosures
- Price:$259,900
- Price per sq. ft.:$115.2
- Tax amount:$1,196
Features and amenities
- Laundry features:Main Floor Laundry
- Amenities:Attic Storage, Ceilings-Beamed, Ceilings-Vaulted, Closet(s) Walk-in, Countertops-Concrete, Detector-Carbon Monoxide, Detector-Smoke, Garage-Heated, Storm Doors, Workshop
Parking
- Parking description:Attached, Gravel Driveway
- Garage spaces:2
New listings near 4631 W 700 N
- New
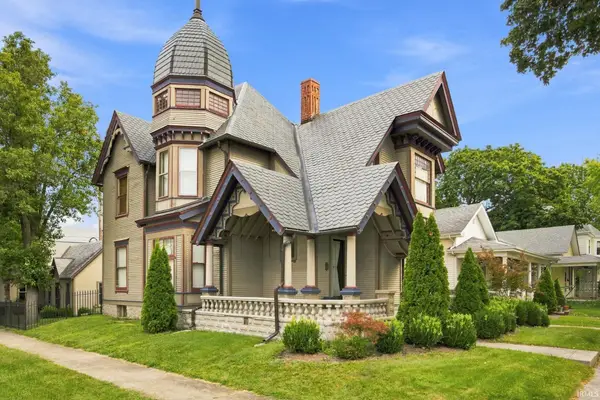 $350,000Active4 beds 3 baths3,142 sq. ft.
201 E Franklin Street, Delphi, IN 46923
MLS# 202638072Listed by: JOAN ABBOTT REAL ESTATE - New
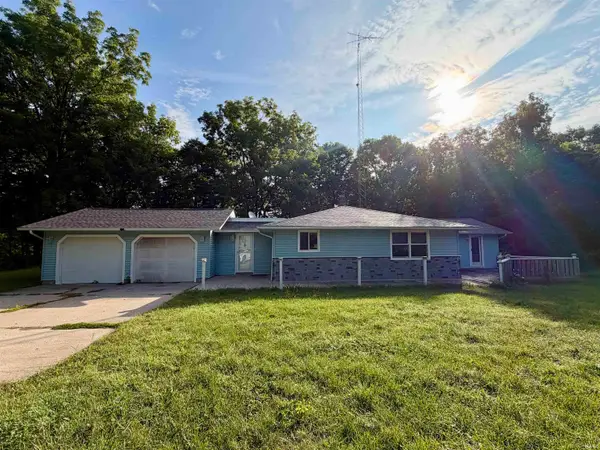 $239,900Active3 beds 2 baths1,408 sq. ft.
7259 N 700 W, Delphi, IN 46923
MLS# 202637495Listed by: JOAN ABBOTT REAL ESTATE - Open Sat, 11am to 1pmNew
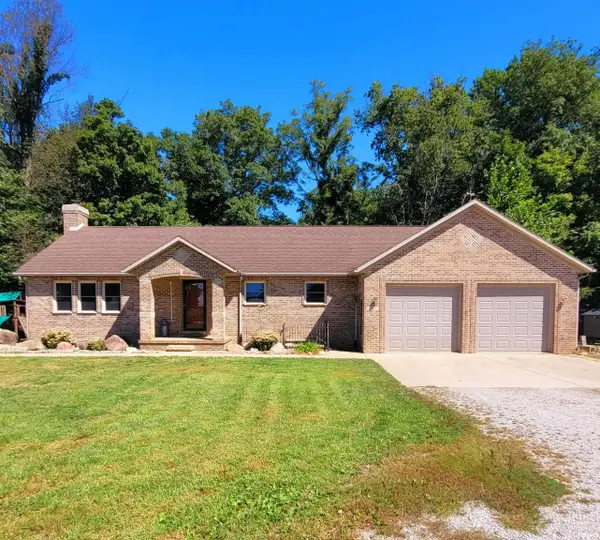 $425,000Active4 beds 3 baths2,464 sq. ft.
3939 W 300 N, Delphi, IN 46923
MLS# 202637107Listed by: JOAN ABBOTT REAL ESTATE  $249,900Pending3 beds 2 baths1,586 sq. ft.
329 W North Street, Delphi, IN 46923
MLS# 202636743Listed by: JOAN ABBOTT REAL ESTATE $298,000Active3 beds 2 baths1,404 sq. ft.
7172 W Crestwood Drive, Delphi, IN 46923
MLS# 202635995Listed by: HOMEWARD BOUND REALTY LLC $205,000Pending3 beds 1 baths1,759 sq. ft.
1010 S Hamilton Street, Delphi, IN 46923
MLS# 202634747Listed by: THE REAL ESTATE AGENCY $219,000Active2 beds 2 baths1,865 sq. ft.
525 E Franklin Street, Delphi, IN 46923
MLS# 202634542Listed by: JOAN ABBOTT REAL ESTATE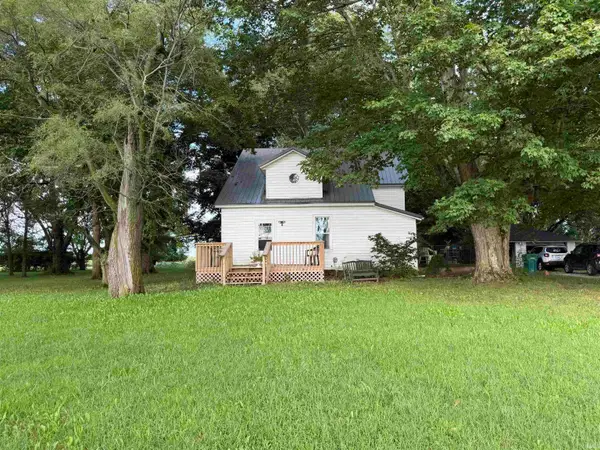 $349,900Active4 beds 2 baths1,326 sq. ft.
12289 W 250 N, Delphi, IN 46923
MLS# 202633614Listed by: RCA REALTY INC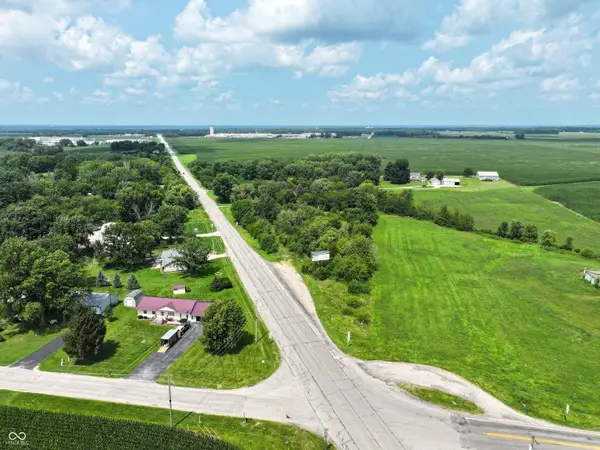 $119,900Active1.5 Acres
75 N Us Highway 421 Highway, Delphi, IN 46923
MLS# 22120677Listed by: HAYDEN OUTDOORS REAL ESTATE LLC


Protect your home and budget from life's surprises with an Assurant Home Warranty, backed by a partner that supports you through every step of homeownership. Explore Plans.
©2026 Century 21 Real Estate LLC. All rights reserved. CENTURY 21®, the CENTURY 21 Logo and C21® are service marks owned by Century 21 Real Estate LLC. Century 21 Real Estate LLC fully supports the principles of the Fair Housing Act and the Equal Opportunity Act. Each office is independently owned and operated. Listing information is deemed reliable but not guaranteed accurate.