
8265 W 550 N, Delphi, IN 46923
Local realty services provided by:CENTURY 21 Bradley Realty, Inc.
Listed by: jessica lamar
Office: raeco realty
MLS#:202644777
Source:Indiana Regional MLS
Price summary
- Price:$359,900
- Price per sq. ft.:$132.32
About this home
Tucked away at the end of a long, wooded driveway, this 2-bedroom cabin sits on approximately 5 acres just outside of Delphi. Built in 1996, the home features wood siding, vaulted ceilings, exposed beams, and warm wood finishes throughout. The main level offers an open living and dining area with a wood-burning stove, kitchen with pantry, bedroom, and half bathroom. Upstairs, the primary suite includes a spacious full bathroom with a jetted tub and separate shower. The finished walkout basement has been remodeled and offers a large recreation room with two sliding glass doors leading to a concrete patio overlooking the woods. An additional bonus room provides flexible space for an office, guests, or hobbies, along with a second full bathroom and utility/storage area. Outside, the property is situated between two creeks and just minutes from the Wabash River. The surrounding woods feature dense thickets and mature hardwood trees, providing habitat for wildlife, including deer and turkey. Whether you're interested in hunting, fishing, homesteading, or simply enjoying the outdoors, there's plenty to appreciate about this property. A 16' x 24' detached outbuilding with a concrete floor and electricity offers room for tools, equipment, and storage. There's also a covered chicken coop with electrical service and space for gardening. Whether you're looking for a full-time home or a weekend getaway, this property offers privacy, wooded acreage, and plenty of room to enjoy the outdoors....
Contact an agent
Home facts
- Year built:1996
- Subdivision & Development:None
- Listing ID #:202644777
- Added:5 day(s) ago
- Updated:November 04, 2026 at 11:06 AM
Rooms and interior
- Bedrooms:2
- Total bathrooms:3
- Full bathrooms:2
- Rooms Total:6
- Flooring:Hardwood Floors, Laminate
- Dining Description:Main Level
- Kitchen Description:Cooktop-Gas, Microwave, On Main Level, Oven-Built-In, Refrigerator
- Basement Description:Full Basement, Partially Finished, Walk-Out Basement
- Living area:2,435 sq. ft.
Heating and cooling
- Cooling:Central Air
- Heating:Baseboard, Electric, Forced Air, Propane Tank Owned
Structure and exterior
- Roof:Shingle
- Year built:1996
- Building area:2,435 sq. ft.
- Lot area:5.02 Acres
- Lot Features:Flood Plain, Slope, Wooded
- Architectural Style:Cabin/Cottage, One and Half Story
- Construction Materials:Wood
- Levels:1 1/2 Stories
Schools
- High school:Delphi
- Middle school:Delphi Community
- Elementary school:Delphi Community
Utilities
- Water:Well
- Sewer:Septic
Finances and disclosures
- Price:$359,900
- Price per sq. ft.:$132.32
- Tax amount:$3,684
Features and amenities
- Laundry features:In Basement
- Amenities:Ceiling-9+, Countertops-Laminate
Parking
- Parking description:Gravel Driveway
New listings near 8265 W 550 N
- New
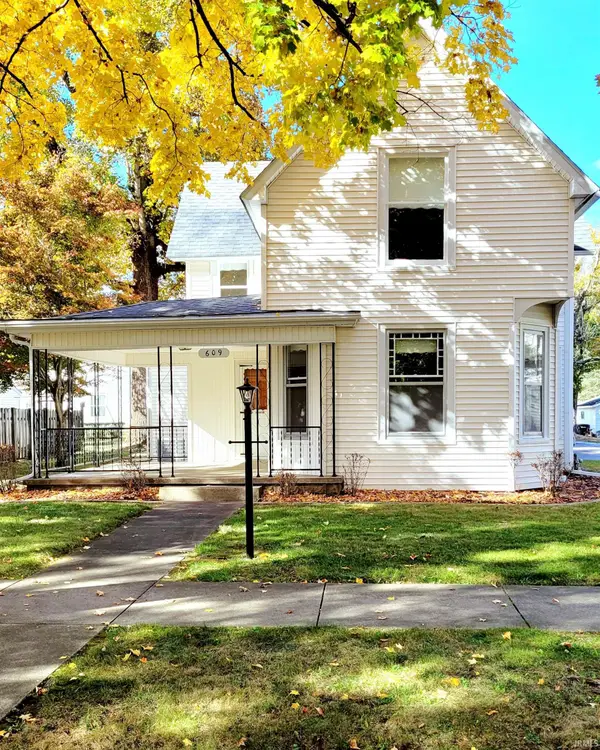 $275,000Active4 beds 2 baths2,043 sq. ft.
609 E Monroe Street, Delphi, IN 46923
MLS# 202645010Listed by: JOAN ABBOTT REAL ESTATE  $39,000Active1 Acres
TBD W 200 N, Delphi, IN 46923
MLS# 202643134Listed by: RAECO REALTY $264,950Pending3 beds 2 baths1,773 sq. ft.
323 E Madison Street, Delphi, IN 46923
MLS# 202641345Listed by: JOAN ABBOTT REAL ESTATE $249,900Pending4 beds 1 baths1,960 sq. ft.
4808 N 900 W, Delphi, IN 46923
MLS# 202641338Listed by: JOAN ABBOTT REAL ESTATE $100,000Active66.33 Acres
7250 W 100 S, Delphi, IN 46923
MLS# 22125801Listed by: HALDERMAN - HARMEYER REAL EST $225,000Active2 beds 1 baths768 sq. ft.
12597 W Tippecanoe Ranch Road, Delphi, IN 46923
MLS# 202640302Listed by: NIGHTINGALE REAL ESTATE $325,000Pending4 beds 3 baths1,748 sq. ft.
7060 W Crestwood Drive, Delphi, IN 46923
MLS# 202639776Listed by: BERKSHIREHATHAWAY HS IN REALTY $335,000Active2 beds 2 baths1,648 sq. ft.
7564 N 100 E, Delphi, IN 46923
MLS# 202639706Listed by: EXP, LLC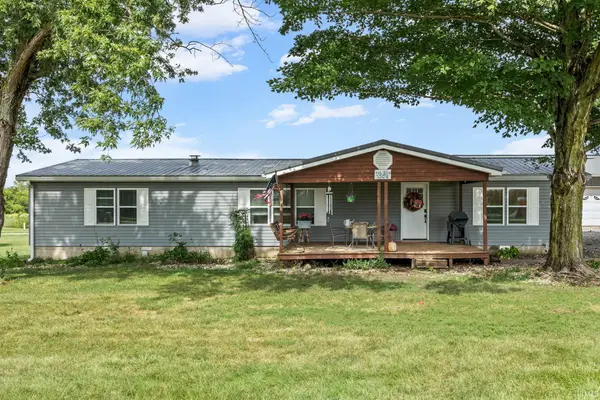 $259,900Pending3 beds 2 baths1,840 sq. ft.
4631 W 700 N, Delphi, IN 46923
MLS# 202638691Listed by: JOAN ABBOTT REAL ESTATE


Protect your home and budget from life's surprises with an Assurant Home Warranty, backed by a partner that supports you through every step of homeownership. Explore Plans.
©2026 Century 21 Real Estate LLC. All rights reserved. CENTURY 21®, the CENTURY 21 Logo and C21® are service marks owned by Century 21 Real Estate LLC. Century 21 Real Estate LLC fully supports the principles of the Fair Housing Act and the Equal Opportunity Act. Each office is independently owned and operated. Listing information is deemed reliable but not guaranteed accurate.