
12036 Oakwood Drive, Demotte, IN 46310
Local realty services provided by:CENTURY 21 Circle
Listed by: suzanne soto
Office: re/max executives219-987-2230
MLS#:845584
Source:Northwest Indiana AOR as distributed by MLS GRID
12036 Oakwood Drive,Demotte, IN 46310
$369,900
- 3 Beds
- 2 Baths
- 1,697 sq. ft.
- Single family
- Active
Price summary
- Price:$369,900
- Price per sq. ft.:$217.97
About this home
Welcome home to this beautifully maintained custom ranch style home nestled on a generous .66 acre lot in Demotte!!! Built in 2008, this thoughtfully designed home offers the perfect blend of comfort, functionality and timeless charm. A covered front porch spanning the length of the entire home creates a welcoming first impression!!! Inside you are greeted by a large entry foyer that opens to a formal dining room as well as a large living room area ready for comfortable gatherings and plenty of room for all!!! The oversized kitchen is loaded with cabinetry, a center island, a stainless steel appliance package as well as a breakfast nook area making meal prep and hosting a pleasure keeping conversation and connection at the heart of the home while the formal dining room provides a great option for holidays and special occasions you can also extend your living space into the screened in three-season room where morning coffee, evening conversations and tranquil backyard views can be enjoyed without the nuisance of insects. Additionally the split floor plan provides privacy featuring a spacious master suite complete with its own large private bath. Extra highlights include an impressive 3 car attached garage as well as a whole house generac generator and an additional shed out back. Wonderful curb appeal and a great space to unwind at the end of a long day. If your looking for spacious single level living in a quiet neighborhood in Demotte this home is a must see....
Contact an agent
Home facts
- Year built:2008
- Subdivision & Development:Oakwood Estate Sub 1
- Listing ID #:845584
- Added:1 day(s) ago
- Updated:September 19, 2026 at 03:29 AM
Rooms and interior
- Bedrooms:3
- Total bathrooms:2
- Full bathrooms:2
- Rooms Total:8
- Kitchen Description:Dishwasher, Disposal, Gas Range, Microwave, Range Hood, Refrigerator, Stainless Steel Appliance(s)
- Basement Description:No Basement
- Living area:1,697 sq. ft.
Structure and exterior
- Year built:2008
- Building area:1,697 sq. ft.
- Lot area:0.66 Acres
- Lot Features:Landscaped
- Exterior Features:Private Yard
Schools
- High school:Kankakee Valley High School
- Middle school:Kankakee Valley Middle School
- Elementary school:DeMotte Elementary School
Utilities
- Water:Well
Finances and disclosures
- Price:$369,900
- Price per sq. ft.:$217.97
- Tax amount:$1,108 (2025)
Features and amenities
- Laundry features:Washer
Parking
- Parking description:Additional Parking, Attached, Driveway, Garage Door Opener, Off Street
- Garage:Yes
- Garage spaces:3
New listings near 12036 Oakwood Drive
- New
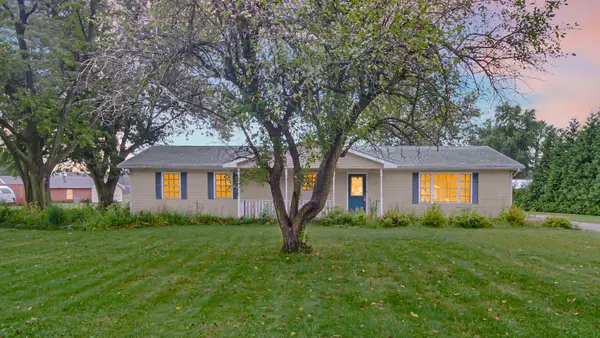 $264,500Active3 beds 2 baths1,612 sq. ft.
8973 Luann Drive S, DeMotte, IN 46310
MLS# 845548Listed by: MCCOLLY REAL ESTATE - New
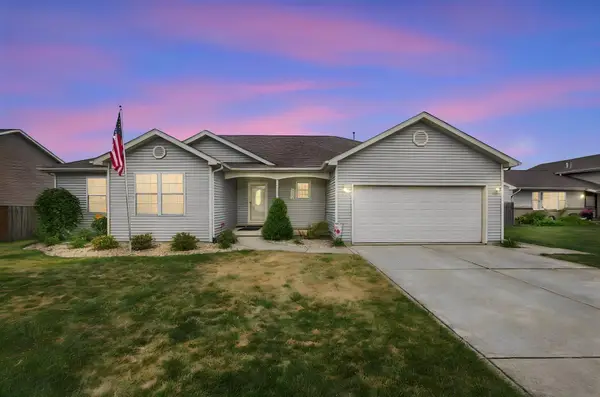 $330,000Active3 beds 2 baths1,642 sq. ft.
128 Ironwood Street Nw, DeMotte, IN 46310
MLS# 845514Listed by: BHHS EXECUTIVE REALTY 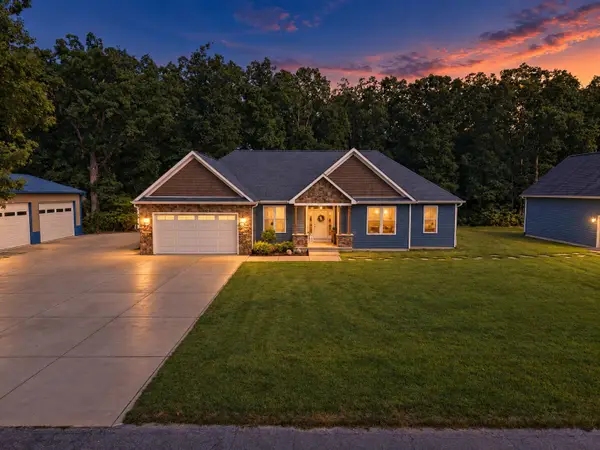 $599,900Pending3 beds 3 baths2,053 sq. ft.
10979 W Makeever Drive, DeMotte, IN 46310
MLS# 845500Listed by: RE/MAX EXECUTIVES- New
 $149,900Active4.5 Acres
11357 Cumberland Road Drive, DeMotte, IN 46310
MLS# 845472Listed by: MCCOLLY REAL ESTATE - New
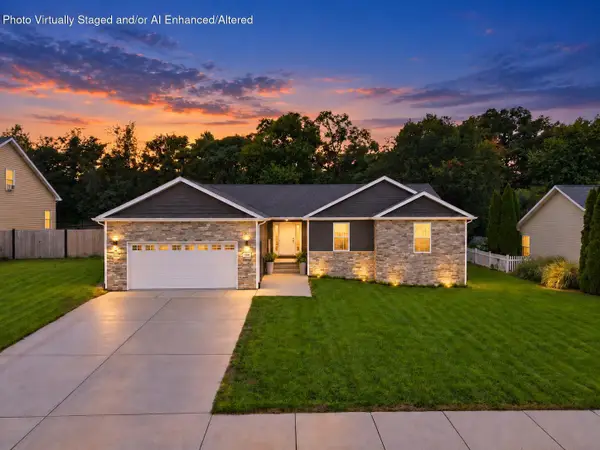 $449,900Active3 beds 3 baths2,783 sq. ft.
234 Elderberry Street Se, DeMotte, IN 46310
MLS# 845423Listed by: RE/MAX EXECUTIVES - New
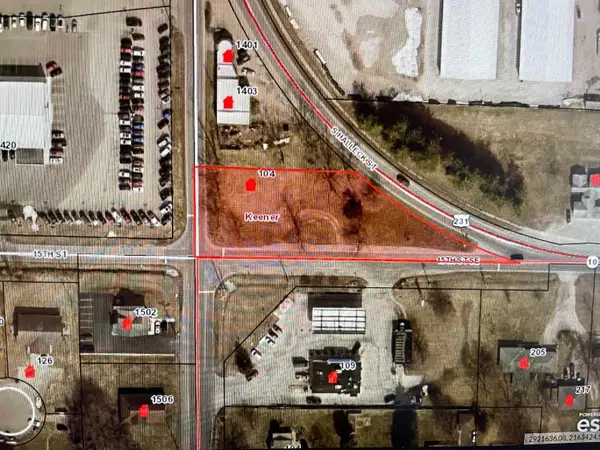 $199,900Active1 Acres
104 15th Street Se, DeMotte, IN 46310
MLS# 845408Listed by: COUNTRYSIDE REALTY - New
 $53,900Active0.35 Acres
407 Kapok Street Sw, DeMotte, IN 46310
MLS# 845167Listed by: BHHS EXECUTIVE REALTY - New
 $56,900Active0.38 Acres
1010 5th Street Sw, DeMotte, IN 46310
MLS# 845168Listed by: BHHS EXECUTIVE REALTY  $349,000Pending2 beds 2 baths2,026 sq. ft.
828 15th Avenue Nw, DeMotte, IN 46310
MLS# 845150Listed by: @PROPERTIES/CHRISTIE'S INTL RE


Protect your home and budget from life's surprises with an Assurant Home Warranty, backed by a partner that supports you through every step of homeownership. Explore Plans.
©2026 Century 21 Real Estate LLC. All rights reserved. CENTURY 21®, the CENTURY 21 Logo and C21® are service marks owned by Century 21 Real Estate LLC. Century 21 Real Estate LLC fully supports the principles of the Fair Housing Act and the Equal Opportunity Act. Each office is independently owned and operated. Listing information is deemed reliable but not guaranteed accurate.