
9981 N 1200 W, Demotte, IN 46310
Local realty services provided by:CENTURY 21 Affiliated
Listed by: tracy vanderwall
Office: re/max executives219-987-2230
MLS#:847432
Source:Northwest Indiana AOR as distributed by MLS GRID
9981 N 1200 W,Demotte, IN 46310
$375,000
- 3 Beds
- 2 Baths
- 1,437 sq. ft.
- Single family
- Active
Price summary
- Price:$375,000
- Price per sq. ft.:$260.96
About this home
Country living meets beautiful interior finishes in this 3-bedroom, 2-bath ranch on 5 acres! Mature trees and a welcoming covered front porch set the scene, while the open-concept interior makes everyday living and entertaining easy. The gorgeous kitchen takes center stage with rich dark cabinetry, granite countertops, stainless steel appliances, and a large island with seating and additional storage. A coordinating built-in buffet with wine storage adds both character and function. The kitchen flows seamlessly into the inviting living area, where a large picture window brings in natural light and views of the tree-filled yard. Both bathrooms offer stylish finishes, including one with a double vanity and glass-enclosed tiled walk-in shower. A convenient laundry area, attached garage, and backyard patio add to the appeal. With 5 acres to enjoy, there's room to garden, play, unwind, and make your country-living dreams a reality!
Contact an agent
Home facts
- Year built:1974
- Subdivision & Development:none
- Listing ID #:847432
- Added:1 day(s) ago
- Updated:October 28, 2026 at 03:06 PM
Rooms and interior
- Bedrooms:3
- Total bathrooms:2
- Full bathrooms:2
- Rooms Total:7
- Kitchen Description:Dishwasher, Gas Range, Microwave, Refrigerator
- Basement Description:No Basement
- Living area:1,437 sq. ft.
Structure and exterior
- Year built:1974
- Building area:1,437 sq. ft.
- Lot area:5 Acres
- Lot Features:Landscaped
Utilities
- Water:Well
Finances and disclosures
- Price:$375,000
- Price per sq. ft.:$260.96
- Tax amount:$886 (2025)
Features and amenities
- Laundry features:Dryer, Washer
Parking
- Parking description:Driveway
- Garage:Yes
- Garage spaces:2
New listings near 9981 N 1200 W
- New
 $53,900Active0.4 Acres
508 Kapok Street Sw, DeMotte, IN 46310
MLS# 847392Listed by: BHHS EXECUTIVE REALTY - New
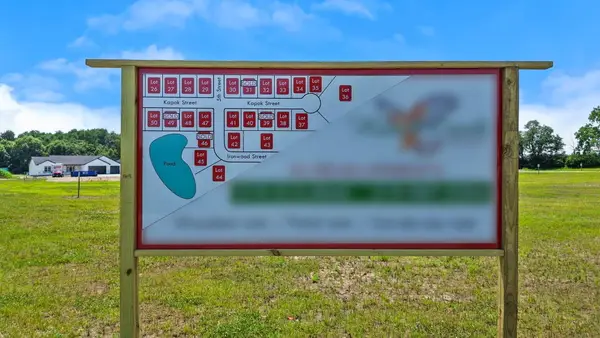 $55,900Active0.43 Acres
502 Kapok Street Sw, DeMotte, IN 46310
MLS# 847393Listed by: BHHS EXECUTIVE REALTY - New
 $54,900Active0.55 Acres
302 Kapok Street Sw, DeMotte, IN 46310
MLS# 847395Listed by: BHHS EXECUTIVE REALTY - New
 $55,900Active0.32 Acres
503 Kapok Street Sw, DeMotte, IN 46310
MLS# 847396Listed by: BHHS EXECUTIVE REALTY - New
 $55,900Active0.3 Acres
509 Kapok Street Sw, DeMotte, IN 46310
MLS# 847398Listed by: BHHS EXECUTIVE REALTY  $55,900Pending0.3 Acres
517 Kapok Street Sw, DeMotte, IN 46310
MLS# 847399Listed by: BHHS EXECUTIVE REALTY- New
 $449,900Active3 beds 3 baths2,583 sq. ft.
10260 N 1000 W, DeMotte, IN 46310
MLS# 847356Listed by: LISTING LEADERS - New
 $259,900Active4 beds 2 baths1,873 sq. ft.
211 Carnation Street Ne, DeMotte, IN 46310
MLS# 847267Listed by: RE/MAX EXECUTIVES - New
 $475,000Active4 beds 3 baths3,456 sq. ft.
10856 N Makeever Drive E, DeMotte, IN 46310
MLS# 847047Listed by: REALTY EXECUTIVES PREMIER


Protect your home and budget from life's surprises with an Assurant Home Warranty, backed by a partner that supports you through every step of homeownership. Explore Plans.
©2026 Century 21 Real Estate LLC. All rights reserved. CENTURY 21®, the CENTURY 21 Logo and C21® are service marks owned by Century 21 Real Estate LLC. Century 21 Real Estate LLC fully supports the principles of the Fair Housing Act and the Equal Opportunity Act. Each office is independently owned and operated. Listing information is deemed reliable but not guaranteed accurate.