
128 Ironwood Street Nw, Demotte, IN 46310
Local realty services provided by:CENTURY 21 Circle
Listed by: starla vansoest
Office: bhhs executive realty219-663-1986
MLS#:845514
Source:Northwest Indiana AOR as distributed by MLS GRID
128 Ironwood Street Nw,Demotte, IN 46310
$330,000
- 3 Beds
- 2 Baths
- 1,642 sq. ft.
- Single family
- Active
Price summary
- Price:$330,000
- Price per sq. ft.:$200.97
About this home
Exceptional turn-key living in a prime location! This immaculate ranch home combines comfort and convenience close to everything in town. Inside, enjoy spacious living areas and a bright kitchen complete with appliances, a center island, and a large pantry. The primary bedroom features a private full bath and walk-in closet, complemented by two additional bedrooms and a second full bath. Outdoors, relax on the covered porch overlooking the spacious yard and handy storage shed. Additional features include a fully finished garage with sleek epoxy floors and space for a workbench, plus a generator so you're never left in the dark. Don't miss this one--easy to show and quick closing available!
Contact an agent
Home facts
- Year built:2008
- Subdivision & Development:Prairie Lndg-Ph One
- Listing ID #:845514
- Added:1 day(s) ago
- Updated:September 18, 2026 at 03:19 AM
Rooms and interior
- Bedrooms:3
- Total bathrooms:2
- Full bathrooms:2
- Rooms Total:8
- Kitchen Description:Dishwasher, Electric Range, Microwave, Refrigerator
- Basement:Yes
- Basement Description:No Basement
- Living area:1,642 sq. ft.
Structure and exterior
- Year built:2008
- Building area:1,642 sq. ft.
- Lot area:0.32 Acres
- Lot Features:Landscaped
Schools
- High school:Kankakee Valley High School
- Elementary school:DeMotte Elementary School
Utilities
- Water:Public
Finances and disclosures
- Price:$330,000
- Price per sq. ft.:$200.97
- Tax amount:$1,498 (2025)
Features and amenities
- Laundry features:Dryer, Washer
Parking
- Parking description:Garage Door Opener
- Garage:Yes
- Garage spaces:2
New listings near 128 Ironwood Street Nw
- New
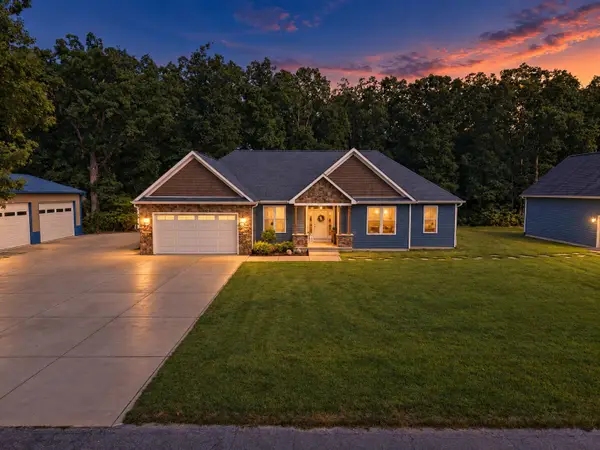 $599,900Active3 beds 3 baths2,053 sq. ft.
10979 W Makeever Drive, DeMotte, IN 46310
MLS# 845500Listed by: RE/MAX EXECUTIVES - New
 $149,900Active4.5 Acres
11357 Cumberland Road Drive, DeMotte, IN 46310
MLS# 845472Listed by: MCCOLLY REAL ESTATE - New
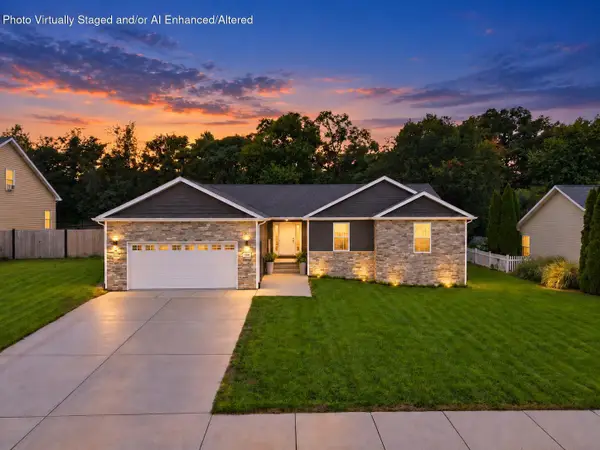 $449,900Active3 beds 3 baths2,783 sq. ft.
234 Elderberry Street Se, DeMotte, IN 46310
MLS# 845423Listed by: RE/MAX EXECUTIVES - New
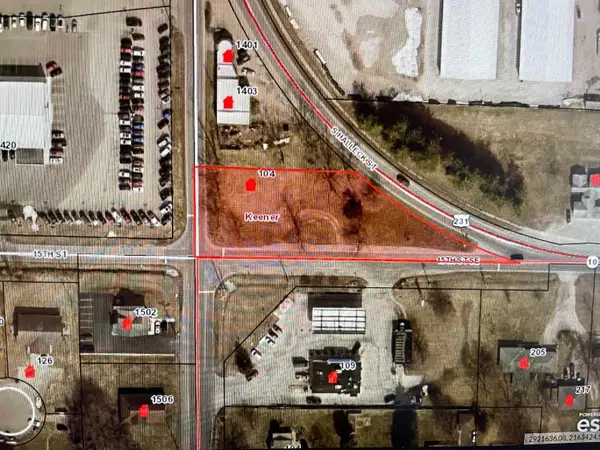 $199,900Active1 Acres
104 15th Street Se, DeMotte, IN 46310
MLS# 845408Listed by: COUNTRYSIDE REALTY - New
 $53,900Active0.35 Acres
407 Kapok Street Sw, DeMotte, IN 46310
MLS# 845167Listed by: BHHS EXECUTIVE REALTY - New
 $56,900Active0.38 Acres
1010 5th Street Sw, DeMotte, IN 46310
MLS# 845168Listed by: BHHS EXECUTIVE REALTY  $349,000Pending2 beds 2 baths2,026 sq. ft.
828 15th Avenue Nw, DeMotte, IN 46310
MLS# 845150Listed by: @PROPERTIES/CHRISTIE'S INTL RE- New
 $55,900Active0.43 Acres
410 Kapok Street Sw, DeMotte, IN 46310
MLS# 845157Listed by: BHHS EXECUTIVE REALTY - New
 $53,900Active0.34 Acres
401 Kapok Street Sw, DeMotte, IN 46310
MLS# 845160Listed by: BHHS EXECUTIVE REALTY  $280,000Pending4 beds 2 baths1,500 sq. ft.
228 E Division Street, DeMotte, IN 46310
MLS# 845061Listed by: SCHUPP REAL ESTATE


Protect your home and budget from life's surprises with an Assurant Home Warranty, backed by a partner that supports you through every step of homeownership. Explore Plans.
©2026 Century 21 Real Estate LLC. All rights reserved. CENTURY 21®, the CENTURY 21 Logo and C21® are service marks owned by Century 21 Real Estate LLC. Century 21 Real Estate LLC fully supports the principles of the Fair Housing Act and the Equal Opportunity Act. Each office is independently owned and operated. Listing information is deemed reliable but not guaranteed accurate.