
107 Summers Lane Nw, Depauw, IN 47115
Local realty services provided by:CENTURY 21 River Valley Real Estate, Inc.
107 Summers Lane Nw,Depauw, IN 47115
$109,999
- 3 Beds
- 1 Baths
- 1,115 sq. ft.
- Single family
- Active
Listed by: john may
Office: may team realtors
MLS#:2026011076
Source:IN_SIRA
Price summary
- Price:$109,999
- Price per sq. ft.:$98.65
About this home
Welcome to 107 Summers Lane NW. Attention investors, or first time home buyers who don’t mind putting in a little work, this spacious ranch presents an excellent investment opportunity. Located on a quiet dead-end street in Milltown, come enjoy this slice of peaceful small town life. This home has great potential and just needs a light cosmetic refresh inside. A beautiful, mature tree and cozy front porch greet you as you walk up. Heading inside brings you into the living room where there is abundant natural light from the double front window. A wide doorway opens the living room up to the eat-in kitchen. The kitchen offers tons of space to expand and comes with a pantry and large dining area. The hallway off the kitchen leads past a separate laundry and utility room and down to the bedrooms and full bath. The bedrooms are all generously sized with large closets. Out back is a big yard providing ample rooms for kids and pets to play in. This home does have a newer A/C, furnace, and water heater. Don’t miss out on this one and schedule a showing today! This property is being sold “as-is” and will not currently qualify for FHA financing due to the 90 day rule....
Contact an agent
Home facts
- Year built:1978
- Subdivision & Development:Creech
- Listing ID #:2026011076
- Added:39 day(s) ago
- Updated:September 28, 2026 at 04:52 PM
Rooms and interior
- Bedrooms:3
- Total bathrooms:1
- Full bathrooms:1
- Kitchen Description:Eat-in Kitchen, Oven, Range
- Bedroom Description:Main Level Primary
- Basement:Yes
- Basement Description:Crawl Space
- Living area:1,115 sq. ft.
Heating and cooling
- Cooling:Central Air
- Heating:Heat Pump
- Central air:Yes
Structure and exterior
- Roof:Shingle
- Year built:1978
- Building area:1,115 sq. ft.
- Lot area:0.23 Acres
- Architectural Style:One Story
- Construction Materials:Frame, Vinyl Siding
- Exterior Features:Porch
- Foundation Description:Block, Crawlspace
- Levels:1 Story
Utilities
- Water:Connected, Public
Finances and disclosures
- Price:$109,999
- Price per sq. ft.:$98.65
- Tax amount:$775
Features and amenities
- Appliances:Dryer, Oven, Range, Washer
- Laundry features:Dryer, Laundry Room, Main Level, Washer
- Amenities:Ceiling Fans, Utility Room
New listings near 107 Summers Lane Nw
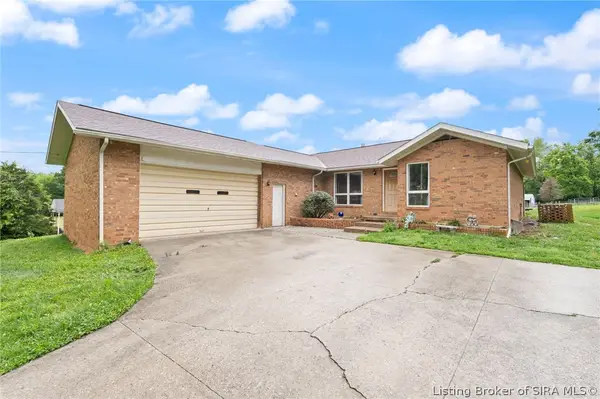 $355,000Active3 beds 2 baths1,650 sq. ft.
647 E Main Street Nw, Depauw, IN 47115
MLS# 2026011047Listed by: WARD REALTY SERVICES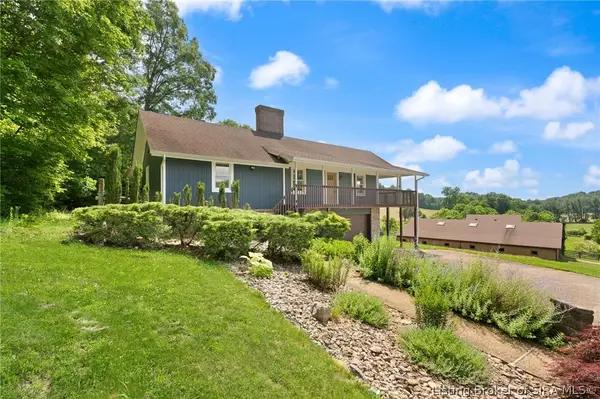 $749,900Active3 beds 4 baths2,804 sq. ft.
4060 Highway 64 Nw, Depauw, IN 47115
MLS# 2026010994Listed by: SCHULER BAUER REAL ESTATE SERVICES ERA POWERED (N $99,000Active10.08 Acres
1235 Kennedy Mott Road Nw, Depauw, IN 47115
MLS# 2026010717Listed by: DEBBY BROUGHTON REALTY $310,000Active3 beds 2 baths1,120 sq. ft.
2333 & 2349 NW Kennedy Mott Road, Depauw, IN 47115
MLS# 202629658Listed by: SUPREME DREAM REALTY LLC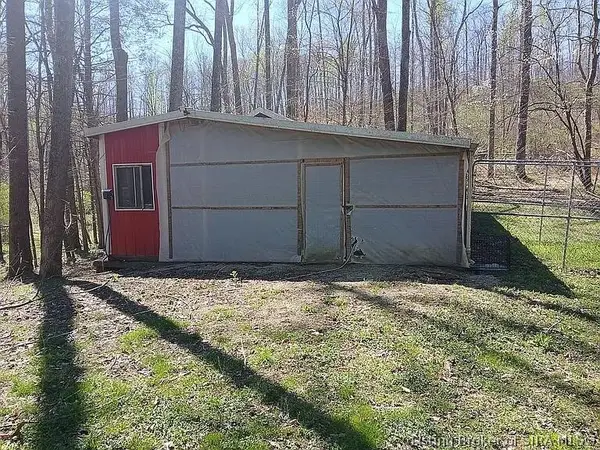 $615,000Active5 beds 4 baths4,685 sq. ft.
5025 Blue River Ridge Drive Nw, Depauw, IN 47115
MLS# 202609598Listed by: BEYCOME BROKERAGE REALTY, LLC


Protect your home and budget from life's surprises with an Assurant Home Warranty, backed by a partner that supports you through every step of homeownership. Explore Plans.
©2026 Century 21 Real Estate LLC. All rights reserved. CENTURY 21®, the CENTURY 21 Logo and C21® are service marks owned by Century 21 Real Estate LLC. Century 21 Real Estate LLC fully supports the principles of the Fair Housing Act and the Equal Opportunity Act. Each office is independently owned and operated. Listing information is deemed reliable but not guaranteed accurate.