
647 E Main Street Nw, Depauw, IN 47115
Local realty services provided by:CENTURY 21 River Valley Real Estate, Inc.
647 E Main Street Nw,Depauw, IN 47115
$345,000
- 3 Beds
- 2 Baths
- 1,650 sq. ft.
- Single family
- Active
Listed by: abrielle rodgers, jeremy l ward
Office: ward realty services
MLS#:2026011047
Source:IN_SIRA
Price summary
- Price:$345,000
- Price per sq. ft.:$209.09
About this home
Charm, Character, and Endless Possibilities! Nestled on 7.69 acres in Depauw, this all-brick ranch is a rare find featuring the perfect blend of updated living space and unmatched outdoor utility. Inside, enjoy a 3-bedroom, 2-bath layout boasting newer paint and flooring, a cozy wood-burning fireplace, and recently updated granite countertops and a classic tile backsplash in the kitchen. An unfinished basement offers excellent storage or room to expand. The exterior is an absolute showstopper. Relax on your covered back porch and overlook a property rich with infrastructure and opportunity: a massive 4-car pole barn, an additional storage barn, a greenhouse complete with a dedicated office space (the former site of the Miller Greenhouse business!), and even a creek bed running through the wooded section of the property . Located just off State Road 64 with easy access and USDA loan eligibility, this unique homestead is ready for its next chapter. Some photos are virtually staged.
Contact an agent
Home facts
- Year built:1977
- Listing ID #:2026011047
- Added:81 day(s) ago
- Updated:November 08, 2026 at 04:20 PM
Rooms and interior
- Bedrooms:3
- Total bathrooms:2
- Full bathrooms:2
- Kitchen Description:Dishwasher, Oven, Range, Refrigerator
- Basement:Yes
- Basement Description:Full, Unfinished
- Living area:1,650 sq. ft.
Heating and cooling
- Cooling:Central Air
- Heating:Forced Air
- Central air:Yes
Structure and exterior
- Year built:1977
- Building area:1,650 sq. ft.
- Lot area:7.69 Acres
- Architectural Style:One Story
- Construction Materials:Frame
- Foundation Description:Poured
- Levels:1 Story
Utilities
- Water:Connected, Public
- Sewer:Septic Tank
Finances and disclosures
- Price:$345,000
- Price per sq. ft.:$209.09
- Tax amount:$1,842
Features and amenities
- Appliances:Dishwasher, Oven, Range, Refrigerator
- Laundry features:Laundry Room, Main Level
Parking
- Parking description:Attached, Garage
- Garage:Yes
- Garage spaces:2
New listings near 647 E Main Street Nw
 $1Active1 beds 1 baths600 sq. ft.
338 Gowers Lane Nw, Depauw, IN 47115
MLS# 2026012614Listed by: BECKORT AUCTIONS, LLC $1Active3 beds 3 baths2,466 sq. ft.
330 Gowers Lane Nw, Depauw, IN 47115
MLS# 2026012548Listed by: BECKORT AUCTIONS, LLC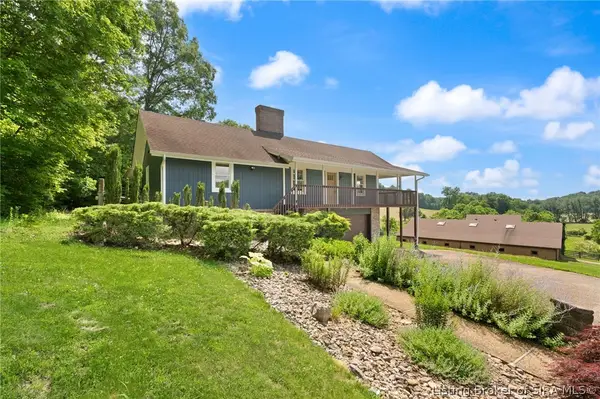 $749,000Active3 beds 4 baths2,804 sq. ft.
4060 Highway 64 Nw, Depauw, IN 47115
MLS# 2026010994Listed by: SCHULER BAUER REAL ESTATE SERVICES ERA POWERED (N $299,900Active3 beds 2 baths1,120 sq. ft.
2333 & 2349 NW Kennedy Mott Road, Depauw, IN 47115
MLS# 202629658Listed by: SUPREME DREAM REALTY LLC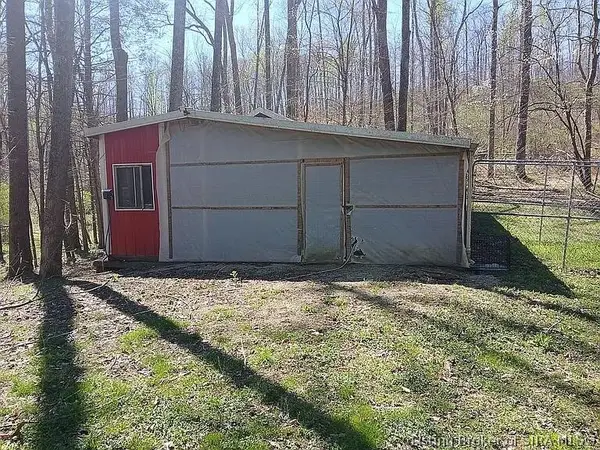 $600,000Active5 beds 4 baths4,685 sq. ft.
5025 Blue River Ridge Drive Nw, Depauw, IN 47115
MLS# 202609598Listed by: BEYCOME BROKERAGE REALTY, LLC


Protect your home and budget from life's surprises with an Assurant Home Warranty, backed by a partner that supports you through every step of homeownership. Explore Plans.
©2026 Century 21 Real Estate LLC. All rights reserved. CENTURY 21®, the CENTURY 21 Logo and C21® are service marks owned by Century 21 Real Estate LLC. Century 21 Real Estate LLC fully supports the principles of the Fair Housing Act and the Equal Opportunity Act. Each office is independently owned and operated. Listing information is deemed reliable but not guaranteed accurate.