
330 Gowers Lane Nw, Depauw, IN 47115
Local realty services provided by:CENTURY 21 River Valley Real Estate, Inc.
Listed by: brian d beckort
Office: beckort auctions, llc.
MLS#:2026012548
Source:IN_SIRA
Price summary
- Price:$338,000
- Price per sq. ft.:$137.06
About this home
QUALITY LOG HOME & CABIN WITH 10+ AC ONLINE ONLY AUCTION—ENDS NOV 10 @ 4 PM! RUSTIC LUXURY, PROVEN HUNTING, & SWEEPING NATURAL VIEWS! Offered in two tracts with COMBO BIDDING available, this property caters to homebuyers, outdoor enthusiasts, investors, or those seeking an exclusive, private family estate or retreat! This TRACT 1 boasts 9.44 +/- acres; 190’ frontage on Gowers Ln (a private road); 1997-built 2-story log-style home; 1458 +/- SF living area w/full walkout partially finished basement (finished except some flooring, some ceiling/wall areas, utility room, & attached garage); an open, well-maintained spacious yard; park-like setting; various lounge areas; mature woods; low-pressured wildlife abundance; & adjoins Tract 2. The home has NUMEROUS QUALITY recent updates and ALL LIKE-NEW APPLIANCES are included! Tract 1 sells subject to an electric line easement from the transformer pole to Tract 2.
NOTE--List price is not current bid or asking price, it is based on current property tax assessments; PROPERTY SELLS TO THE HIGHEST BIDDER AT AUCTION, subject to owner’s confirmation, as-is, no contingencies. Full auction & property details can be found on Auctioneer's website.
Bid now @ https://www.beckortauctions.com/catalog/182911/ultimate-choice...
Contact an agent
Home facts
- Year built:1997
- Listing ID #:2026012548
- Added:1 day(s) ago
- Updated:October 17, 2026 at 05:06 PM
Rooms and interior
- Bedrooms:3
- Total bathrooms:3
- Full bathrooms:3
- Kitchen Description:Dishwasher, Microwave, Oven, Range, Refrigerator
- Basement:Yes
- Basement Description:Full, Partially Finished, Walk-Out Access
- Living area:2,466 sq. ft.
Heating and cooling
- Cooling:Central Air
- Heating:Forced Air
- Central air:Yes
Structure and exterior
- Roof:Metal
- Year built:1997
- Building area:2,466 sq. ft.
- Lot area:9.44 Acres
- Lot Features:Additional Land Available, Dead End, Garden
- Architectural Style:Two Story
- Construction Materials:Frame
- Exterior Features:Balcony, Covered, Deck, Porch
- Foundation Description:Poured
- Levels:2 Story
Utilities
- Water:Connected, Public
- Sewer:Septic Tank
Finances and disclosures
- Price:$338,000
- Price per sq. ft.:$137.06
- Tax amount:$1,927
Features and amenities
- Appliances:Dishwasher, Microwave, Oven, Range, Refrigerator
- Amenities:Bookcases, Thermal Windows
Parking
- Parking description:Attached, Detached, Garage
- Garage:Yes
- Garage spaces:4
New listings near 330 Gowers Lane Nw
- New
 $55,600Active1 beds 1 baths600 sq. ft.
338 Gowers Lane Nw, Depauw, IN 47115
MLS# 2026012614Listed by: BECKORT AUCTIONS, LLC  $104,999Active3 beds 1 baths1,115 sq. ft.
107 Summers Lane Nw, Depauw, IN 47115
MLS# 2026011076Listed by: MAY TEAM REALTORS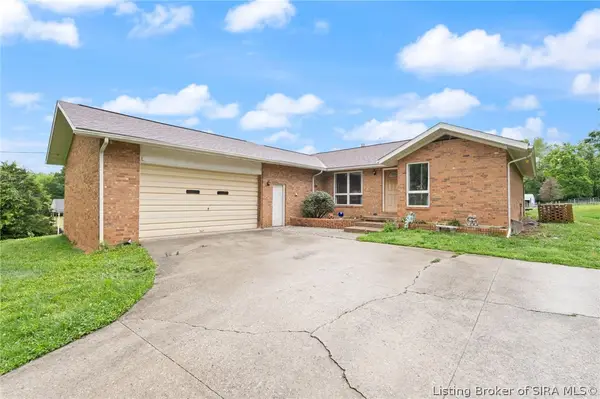 $355,000Active3 beds 2 baths1,650 sq. ft.
647 E Main Street Nw, Depauw, IN 47115
MLS# 2026011047Listed by: WARD REALTY SERVICES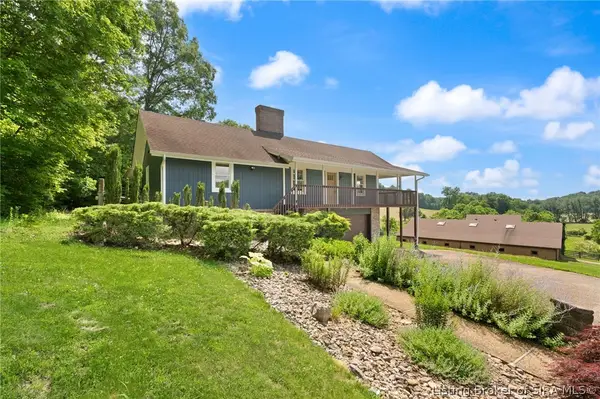 $749,900Active3 beds 4 baths2,804 sq. ft.
4060 Highway 64 Nw, Depauw, IN 47115
MLS# 2026010994Listed by: SCHULER BAUER REAL ESTATE SERVICES ERA POWERED (N $89,000Active10.08 Acres
1235 Kennedy Mott Road Nw, Depauw, IN 47115
MLS# 2026010717Listed by: DEBBY BROUGHTON REALTY $310,000Active3 beds 2 baths1,120 sq. ft.
2333 & 2349 NW Kennedy Mott Road, Depauw, IN 47115
MLS# 202629658Listed by: SUPREME DREAM REALTY LLC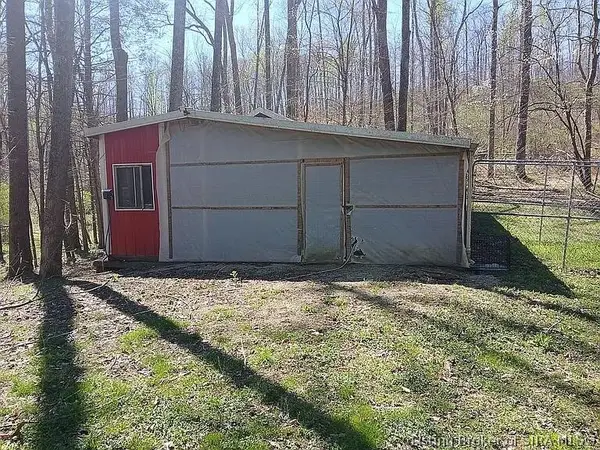 $615,000Active5 beds 4 baths4,685 sq. ft.
5025 Blue River Ridge Drive Nw, Depauw, IN 47115
MLS# 202609598Listed by: BEYCOME BROKERAGE REALTY, LLC


Protect your home and budget from life's surprises with an Assurant Home Warranty, backed by a partner that supports you through every step of homeownership. Explore Plans.
©2026 Century 21 Real Estate LLC. All rights reserved. CENTURY 21®, the CENTURY 21 Logo and C21® are service marks owned by Century 21 Real Estate LLC. Century 21 Real Estate LLC fully supports the principles of the Fair Housing Act and the Equal Opportunity Act. Each office is independently owned and operated. Listing information is deemed reliable but not guaranteed accurate.