7661 E Scott Street, Dugger, IN 47848
Local realty services provided by:CENTURY 21 Scheetz
Listed by: steve norriswes@signaturesullivan.com
Office: signature real estate
MLS#:202634818
Source:Indiana Regional MLS
Price summary
- Price:$149,000
- Price per sq. ft.:$93.13
About this home
Light-filled and move-in ready. This fully renovated 2-bedroom, 1-bath home offers 800 square feet of thoughtfully updated living space, plus an approximately 316 sq ft finished bonus room upstairs. The kitchen anchors the home — remodeled in 2023 with white shaker cabinetry, subway tile backsplash, a double-bowl farmhouse sink, complete with stainless steel refrigerator, range/oven, and microwave. A 4-zone mini-split system delivers personalized comfort throughout, with both bedrooms and the upstairs bonus room each having their own zone. The bonus room is a standout: a wide-open, finished multipurpose space under vaulted ceilings, ready to become an office, studio, or lounge. The updated bath keeps things clean and simple. Cook, host, and unwind without ever feeling cramped — every space here works for real life. Outside you’ll find a covered side porch, private deck, tree-lined yard, and a detached 2-car garage for parking and storage. The unfinished basement offers extra storage. Enjoy small-town living in Dugger, a Sullivan County community minutes from Redbird State Riding Area’s 1,200 acres of OHV trails. Linton and Sullivan are a short drive for everyday shopping and dining, with Terre Haute within easy reach for larger amenities. Built in 1942 and fully remodeled in 2023. Schedule your private showing before this one’s gone....
Contact an agent
Home facts
- Year built:1943
- Subdivision & Development:None
- Listing ID #:202634818
- Added:56 day(s) ago
- Updated:October 21, 2026 at 07:52 AM
Rooms and interior
- Bedrooms:2
- Total bathrooms:1
- Full bathrooms:1
- Rooms Total:4
- Kitchen Description:Cooktop-Electric, Microwave, Refrigerator
- Basement Description:Full Basement
- Living area:800 sq. ft.
Heating and cooling
- Cooling:Wall AC
Structure and exterior
- Roof:Shingle
- Year built:1943
- Building area:800 sq. ft.
- Lot area:0.36 Acres
- Lot Features:Corner
- Architectural Style:Bungalow, One Story
- Construction Materials:Vinyl
- Levels:1 Story
Schools
- High school:North Central Jr/Sr
- Middle school:North Central Jr/Sr
- Elementary school:Northeast East
Utilities
- Water:City
- Sewer:City
Finances and disclosures
- Price:$149,000
- Price per sq. ft.:$93.13
- Tax amount:$537
Features and amenities
- Laundry features:In Basement
Parking
- Parking description:Detached
- Garage spaces:2
New listings near 7661 E Scott Street
- New
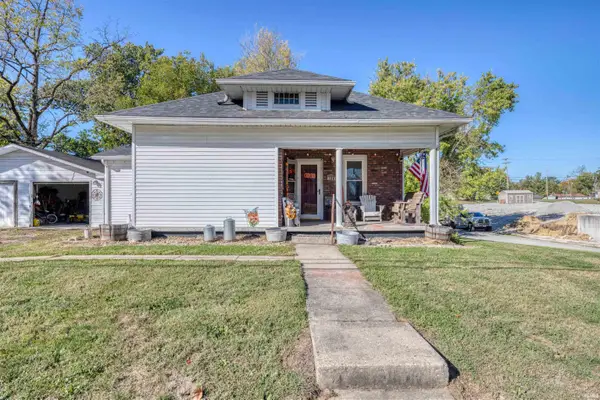 $117,000Active2 beds 1 baths1,332 sq. ft.
1060 S First Street, Dugger, IN 47848
MLS# 202642289Listed by: KEY ASSOCIATES SIGNATURE REALTY 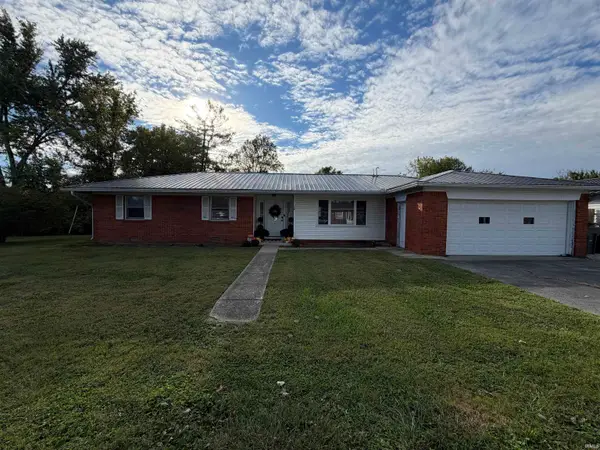
 $229,900Active3 beds 3 baths1,389 sq. ft.
740 S 2nd Street, Dugger, IN 47848
MLS# 202639995Listed by: CENTURY 21 SCHEETZ - BLOOMINGTON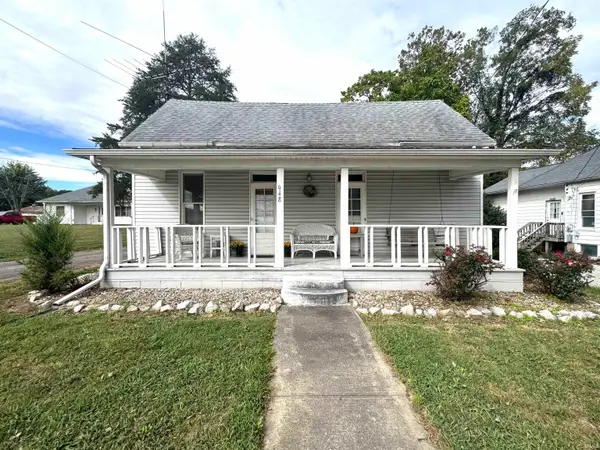 $99,900Active2 beds 1 baths1,252 sq. ft.
948 S Section Street, Dugger, IN 47848
MLS# 202639847Listed by: DYAR REAL ESTATE INC $199,000Active3 beds 2 baths1,716 sq. ft.
610 S Third Street, Dugger, IN 47848
MLS# 202637754Listed by: HUNLEY REAL ESTATE, INC. $179,900Active2 beds 2 baths1,996 sq. ft.
2533 N 1500 W, Dugger, IN 47848
MLS# 202635114Listed by: DYAR REAL ESTATE INC $125,000Pending2 beds 1 baths936 sq. ft.
8006 E Main, Dugger, IN 47848
MLS# 22116829Listed by: INMAN REALTY COMPANY LLC $249,000Pending3 beds 2 baths1,726 sq. ft.
2402 S St Rd 159, Dugger, IN 47848
MLS# 109920Listed by: CENTURY 21 ELITE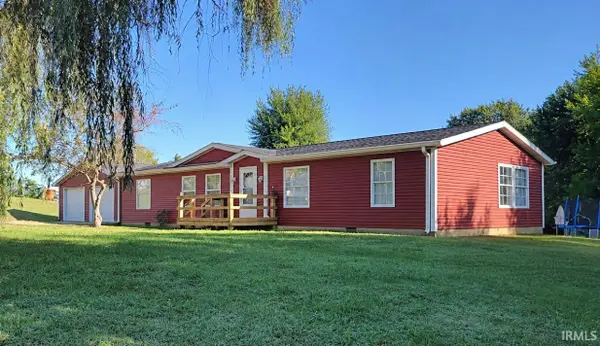 $189,900Active3 beds 2 baths1,568 sq. ft.
8261 E Monroe Street, Dugger, IN 47848
MLS# 202628132Listed by: CENTURY 21 CLASSIC REALTY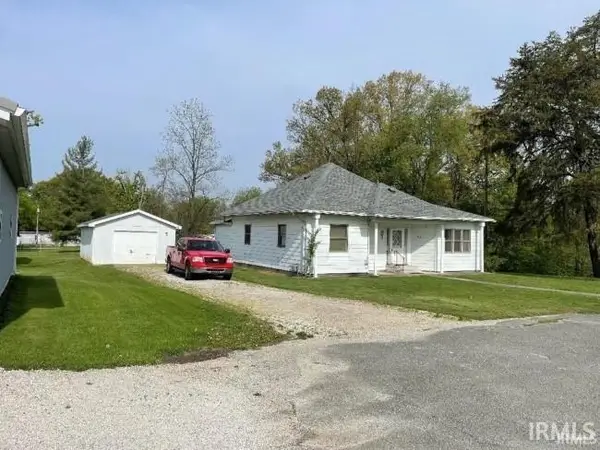 $126,000Active2 beds 1 baths1,441 sq. ft.
892 S Section Street, Dugger, IN 47848
MLS# 202626316Listed by: HUNLEY REAL ESTATE, INC.


Protect your home and budget from life's surprises with an Assurant Home Warranty, backed by a partner that supports you through every step of homeownership. Explore Plans.
©2026 Century 21 Real Estate LLC. All rights reserved. CENTURY 21®, the CENTURY 21 Logo and C21® are service marks owned by Century 21 Real Estate LLC. Century 21 Real Estate LLC fully supports the principles of the Fair Housing Act and the Equal Opportunity Act. Each office is independently owned and operated. Listing information is deemed reliable but not guaranteed accurate.