8006 E Main Street, Dugger, IN 47848
Local realty services provided by:CENTURY 21 Scheetz
Listed by: kegan inman
Office: inman realty company llc.
MLS#:202630532
Source:Indiana Regional MLS
Price summary
- Price:$125,000
- Price per sq. ft.:$86.45
About this home
This charming 2-bedroom, 1-bath home blends historic character with thoughtful modern updates. The large living room opens into the kitchen, which features recently updated cabinetry and stainless steel appliances, creating a comfortable and functional space for everyday living. A spacious enclosed front porch provides a welcoming place to relax, while the large open concrete patio out back offers plenty of room for outdoor dining, entertaining, or enjoying the outdoors. The property also includes a detached two-car garage for parking, storage, or workspace. Conveniently located on Main Street near downtown Dugger and directly across from the Dugger Public Library, this home offers small-town charm with everyday conveniences nearby. Eligible buyers may also have the opportunity to purchase with 100% financing through USDA or VA loan programs, subject to borrower, lender, and property approval.
Contact an agent
Home facts
- Year built:1900
- Subdivision & Development:None
- Listing ID #:202630532
- Added:48 day(s) ago
- Updated:September 15, 2026 at 09:19 AM
Rooms and interior
- Bedrooms:2
- Total bathrooms:1
- Full bathrooms:1
- Rooms Total:2
- Kitchen Description:Microwave, Range-Gas, Refrigerator
- Basement Description:Partial Basement
- Living area:936 sq. ft.
Heating and cooling
- Cooling:Central Air
- Heating:Forced Air, Gas
Structure and exterior
- Roof:Shingle
- Year built:1900
- Building area:936 sq. ft.
- Lot area:0.21 Acres
- Lot Features:Corner
- Architectural Style:Bungalow, One Story
- Construction Materials:Vinyl
- Exterior Features:Patio Open, Porch Enclosed
- Levels:1 Story
Schools
- High school:North Central Jr/Sr
- Middle school:North Central Jr/Sr
- Elementary school:Northeast East
Utilities
- Water:City
- Sewer:City
Finances and disclosures
- Price:$125,000
- Price per sq. ft.:$86.45
- Tax amount:$138
Features and amenities
- Laundry features:Main Floor Laundry
Parking
- Parking description:Detached
- Garage spaces:2
New listings near 8006 E Main Street
- New
 $219,000Active3 beds 2 baths1,716 sq. ft.
610 S Third Street, Dugger, IN 47848
MLS# 202637754Listed by: HUNLEY REAL ESTATE, INC.  $159,900Pending3 beds 2 baths1,120 sq. ft.
7627 E Terhune Street, Dugger, IN 47848
MLS# 202635606Listed by: INMAN REALTY COMPANY LLC $185,000Active2 beds 2 baths1,996 sq. ft.
2533 N 1500 W, Dugger, IN 47848
MLS# 202635114Listed by: DYAR REAL ESTATE INC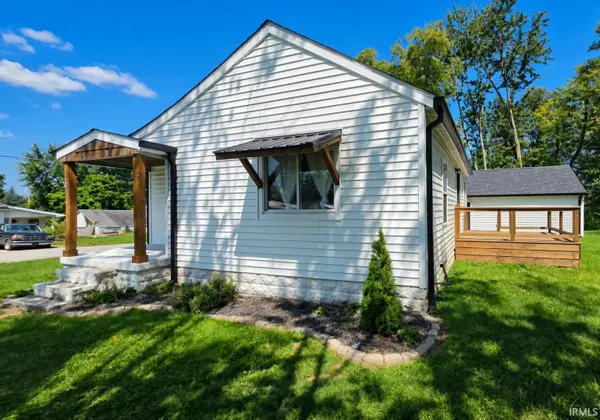 $149,000Active2 beds 1 baths800 sq. ft.
7661 E Scott Street, Dugger, IN 47848
MLS# 202634818Listed by: SIGNATURE REAL ESTATE $94,900Pending15.85 Acres
TBD N County Road 1500 West, Dugger, IN 47848
MLS# 202634721Listed by: COUNTRY VIEW REALTY
 $249,000Pending3 beds 2 baths1,726 sq. ft.
2402 S St Rd 159, Dugger, IN 47848
MLS# 109920Listed by: CENTURY 21 ELITE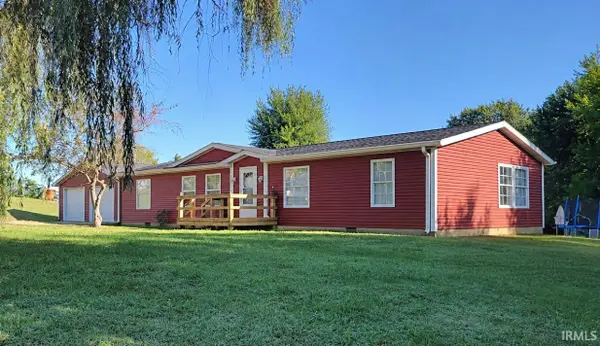 $189,900Active3 beds 2 baths1,568 sq. ft.
8261 E Monroe Street, Dugger, IN 47848
MLS# 202628132Listed by: CENTURY 21 CLASSIC REALTY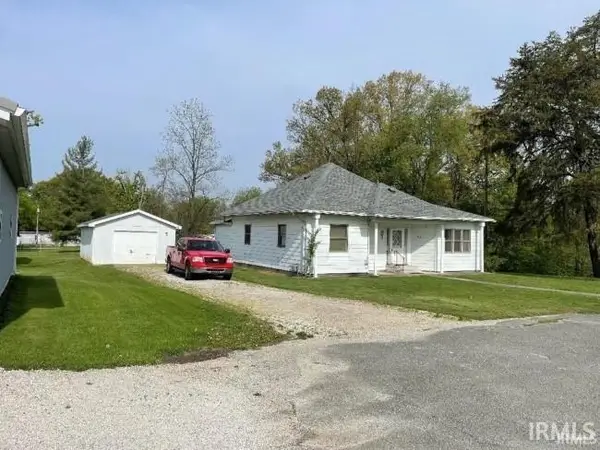 $126,000Active2 beds 1 baths1,441 sq. ft.
892 S Section Street, Dugger, IN 47848
MLS# 202626316Listed by: HUNLEY REAL ESTATE, INC.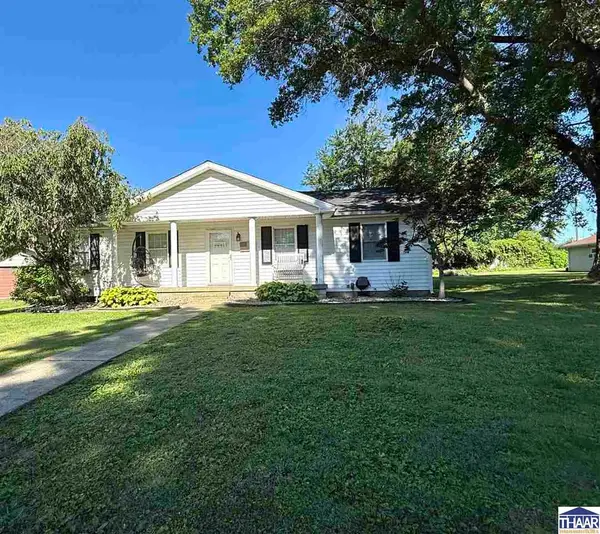 $220,000Active3 beds 3 baths1,911 sq. ft.
830 S Combs Street, Dugger, IN 47848
MLS# 109737Listed by: CENTURY 21 ELITE


Protect your home and budget from life's surprises with an Assurant Home Warranty, backed by a partner that supports you through every step of homeownership. Explore Plans.
©2026 Century 21 Real Estate LLC. All rights reserved. CENTURY 21®, the CENTURY 21 Logo and C21® are service marks owned by Century 21 Real Estate LLC. Century 21 Real Estate LLC fully supports the principles of the Fair Housing Act and the Equal Opportunity Act. Each office is independently owned and operated. Listing information is deemed reliable but not guaranteed accurate.