10414 Red Rock Place, Dyer, IN 46311
Local realty services provided by:CENTURY 21 Circle
10414 Red Rock Place,Dyer, IN 46311
$349,900
- 2 Beds
- 2 Baths
- 1,698 sq. ft.
- Townhouse
- Active
Listed by:
 Kara Fenner(708) 805 - 8118CENTURY 21 Circle
Office: century 21 circle219-661-3000
MLS#:847521
Source:Northwest Indiana AOR as distributed by MLS GRID
Price summary
- Price:$349,900
- Price per sq. ft.:$206.07
- Monthly HOA dues:$67.5
About this home
Built in 2018, this stylish paired villa blends modern design with everyday convenience. The open-concept layout creates a seamless flow between the spacious living area and the gourmet kitchen, complete with a large pantry and an oversized center island that's perfect for cooking, dining, and entertaining. Enjoy a prime location close to shopping, dining, and the Illinois border, providing easy access for commuters while keeping everyday amenities just minutes away. The primary bedroom offers a private retreat with an en-suite bathroom, while the additional bedroom and full bath provide flexibility for guests, a home office, or hobby space. Step outside to the covered back patio surrounded by beautiful landscaping, creating a peaceful setting to relax or host gatherings in any season.
Contact an agent
Home facts
- Year built:2018
- Subdivision & Development:Greystone/St John Un 1
- Listing ID #:847521
- Added:1 day(s) ago
- Updated:October 29, 2026 at 07:26 PM
Rooms and interior
- Bedrooms:2
- Total bathrooms:2
- Full bathrooms:2
- Rooms Total:5
- Kitchen Description:Dishwasher, Gas Range, Microwave, Refrigerator
- Basement Description:No Basement
- Living area:1,698 sq. ft.
Structure and exterior
- Year built:2018
- Building area:1,698 sq. ft.
- Lot area:0.2 Acres
- Lot Features:Landscaped
Utilities
- Water:Public
Finances and disclosures
- Price:$349,900
- Price per sq. ft.:$206.07
- Tax amount:$6,954 (2025)
Features and amenities
- Laundry features:Dryer, Washer
Parking
- Garage:Yes
- Garage spaces:2
New listings near 10414 Red Rock Place
- New
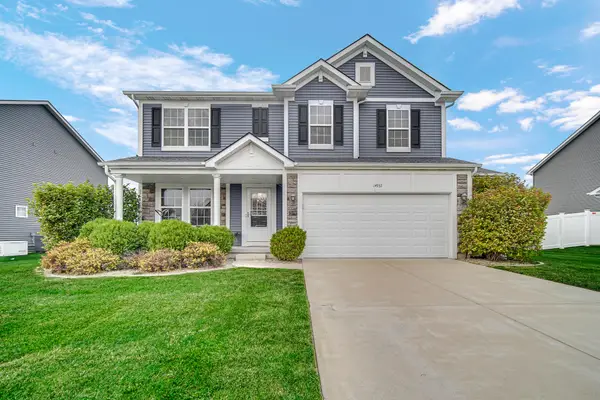 $509,900Active4 beds 3 baths2,341 sq. ft.
14932 W 103rd Lane, Dyer, IN 46311
MLS# 847525Listed by: KELLER WILLIAMS PREFERRED REAL - New
 $494,900Active4 beds 4 baths4,040 sq. ft.
2710 Wood Drive #46311, Dyer, IN 46311
MLS# 847505Listed by: @PROPERTIES/CHRISTIE'S INTL RE - New
 $339,900Active3 beds 2 baths2,544 sq. ft.
1005 Lancaster Lane, Dyer, IN 46311
MLS# 847496Listed by: BACH INVESTMENT GROUP - Open Sat, 11am to 1pmNew
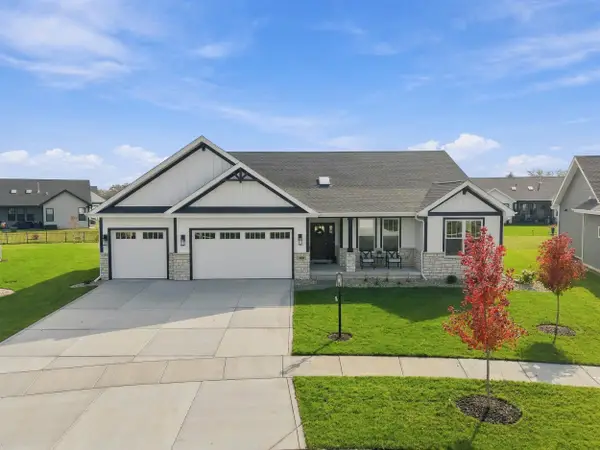 $649,000Active3 beds 4 baths2,517 sq. ft.
14609 S Quartz Lane, Dyer, IN 46311
MLS# 847475Listed by: COLDWELL BANKER REALTY - New
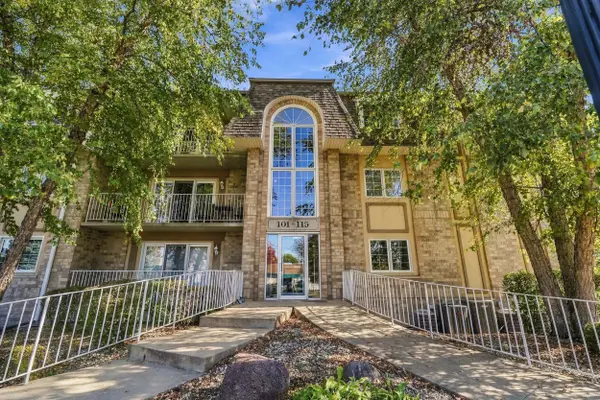 $194,900Active2 beds 2 baths1,505 sq. ft.
115 Swan Drive #3b, Dyer, IN 46311
MLS# 847429Listed by: COMPASS INDIANA, LLC - New
 $750,000Active3 beds 4 baths6,691 sq. ft.
505 Brittany Lane, Dyer, IN 46311
MLS# 847408Listed by: MCCOLLY REAL ESTATE - New
 $384,900Active3 beds 2 baths1,863 sq. ft.
15712 W 87th Avenue, Dyer, IN 46311
MLS# 847366Listed by: @PROPERTIES/CHRISTIE'S INTL RE - Open Thu, 5 to 7pmNew
 $319,900Active2 beds 2 baths1,659 sq. ft.
10173 Kreitzburg Street, Dyer, IN 46311
MLS# 847360Listed by: @PROPERTIES/CHRISTIE'S INTL RE - New

 $279,999Active3 beds 1 baths1,120 sq. ft.
1350 Cozy Lane, Dyer, IN 46311
MLS# 847339Listed by: CENTURY 21 CIRCLE


Protect your home and budget from life's surprises with an Assurant Home Warranty, backed by a partner that supports you through every step of homeownership. Explore Plans.
©2026 Century 21 Real Estate LLC. All rights reserved. CENTURY 21®, the CENTURY 21 Logo and C21® are service marks owned by Century 21 Real Estate LLC. Century 21 Real Estate LLC fully supports the principles of the Fair Housing Act and the Equal Opportunity Act. Each office is independently owned and operated. Listing information is deemed reliable but not guaranteed accurate.