
2605 Osage Drive, Dyer, IN 46311
Local realty services provided by:CENTURY 21 Affiliated
Listed by: jodie ridderhoff
Office: keller williams realty group219-746-2195
MLS#:845484
Source:Northwest Indiana AOR as distributed by MLS GRID
2605 Osage Drive,Dyer, IN 46311
$429,000
- 4 Beds
- 2 Baths
- 2,974 sq. ft.
- Single family
- Active
Price summary
- Price:$429,000
- Price per sq. ft.:$144.25
About this home
Welcome to this stunning 4-bedroom, 2-bath quad-level home on a beautiful cul-de-sac lot in sought-after Dyer! Already gorgeous when the current owners purchased it, they took it to the next level with thoughtful, stylish updates throughout. The versatile floor plan is ideal for growing families or multigenerational living, offering multiple levels and living spaces for everyone to spread out while still enjoying life together. The main living area features gorgeous new luxury plank flooring and trendy new light fixtures. The kitchen is a true showstopper with stunning granite countertops, a gorgeous farmhouse sink, and updated faucet. Updated faucets and shower fixtures add even more modern touches throughout. The primary suite offers a private balcony, en-suite bath with double vanities, and generous closet space. The lower-level family room is made for entertaining with new carpet, a beautifully refinished fireplace, and wet bar, plus a fourth bedroom and 3/4 bath. The finished basement offers flexible space perfect for a game room, home office, hobbies, or additional living space. The laundry room has also been refreshed with new drywall. A whole-house generator provides invaluable peace of mind during severe weather or unexpected power outages. And then there's the backyard--absolutely magazine-worthy! Lush landscaping creates a private oasis, while the beautiful gazebo is perfect for morning coffee, entertaining, or relaxing under the stars. A paver driveway and mostly brick exterior add to the impressive curb appeal. Additional highlights include 2020 furnace & A/C, newer windows and sliding door, whole-house generator, wet bar, refinished fireplace, new family room carpet, finished laundry room, and award-winning Lake Central School District. Beautifully maintained and thoughtfully enhanced, this Dyer showstopper is ready to impress! Professional Photos Coming Soon!...
Contact an agent
Home facts
- Year built:1971
- Subdivision & Development:Pheasant Hills Add
- Listing ID #:845484
- Added:1 day(s) ago
- Updated:September 18, 2026 at 02:46 PM
Rooms and interior
- Bedrooms:4
- Total bathrooms:2
- Full bathrooms:1
- Rooms Total:10
- Kitchen Description:Dishwasher, Disposal, Gas Range, Microwave, Range, Stainless Steel Appliance(s)
- Basement:Yes
- Basement Description:Basement
- Living area:2,974 sq. ft.
Structure and exterior
- Year built:1971
- Building area:2,974 sq. ft.
- Lot area:0.24 Acres
- Lot Features:Corner Lot, Cul-De-Sac, Landscaped
- Exterior Features:Balcony
Utilities
- Water:Public
Finances and disclosures
- Price:$429,000
- Price per sq. ft.:$144.25
- Tax amount:$3,490 (2024)
Features and amenities
- Laundry features:Dryer, Washer
- Amenities:Wet Bar
Parking
- Parking description:Attached, Driveway, Garage Door Opener
- Garage:Yes
- Garage spaces:3
New listings near 2605 Osage Drive
- New
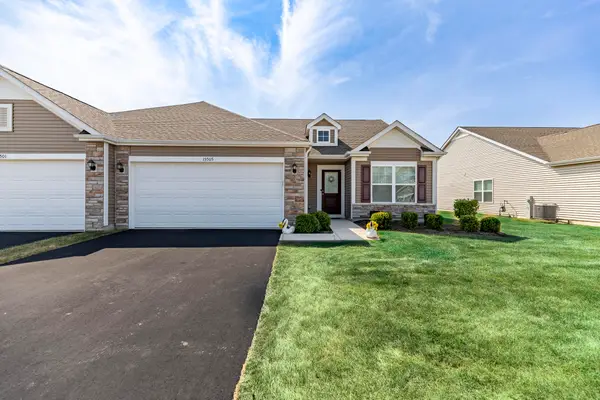 $315,000Active2 beds 2 baths1,589 sq. ft.
15505 W 101st Lane, Dyer, IN 46311
MLS# 845522Listed by: MCCOLLY REAL ESTATE - New
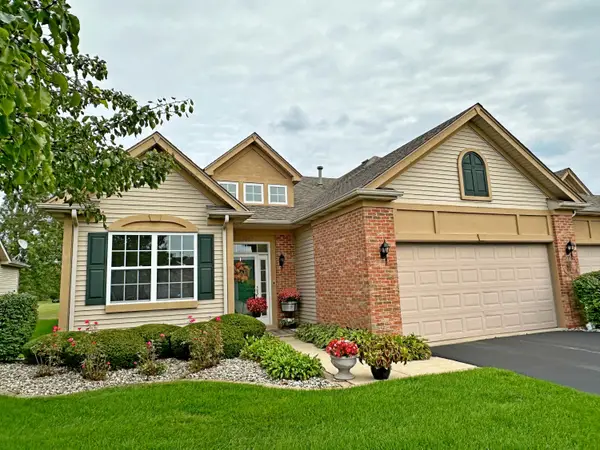 $359,900Active2 beds 2 baths1,836 sq. ft.
1601 Schaller Lane, Dyer, IN 46311
MLS# 845511Listed by: COLDWELL BANKER REAL ESTATE GR - New
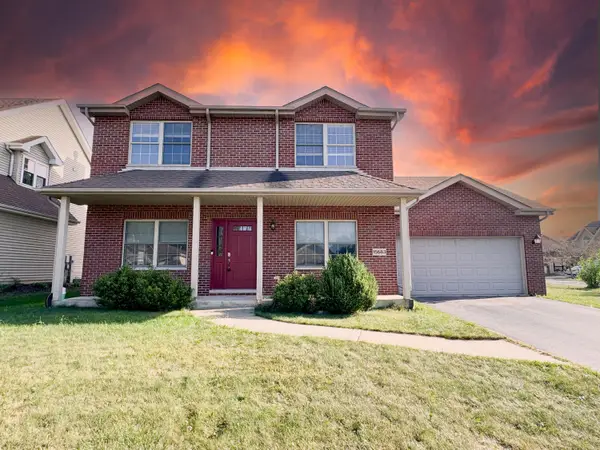 $399,900Active4 beds 3 baths2,550 sq. ft.
15683 97th Place, Dyer, IN 46311
MLS# 845383Listed by: WEICHERT REALTORS - SHORELINE - New
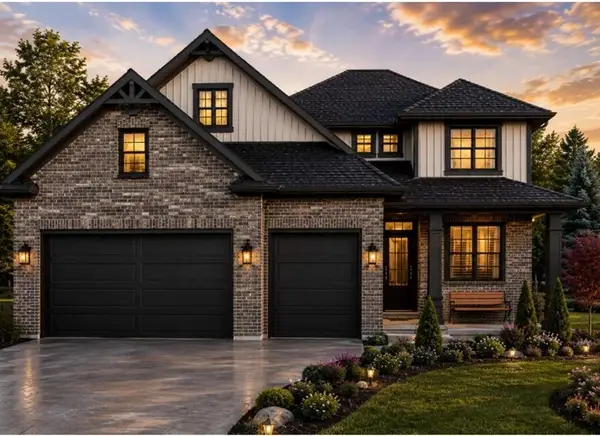 $754,000Active4 beds 4 baths2,600 sq. ft.
3602 Towle Street, Dyer, IN 46311
MLS# 845360Listed by: KELLER WILLIAMS PREFERRED REAL - New
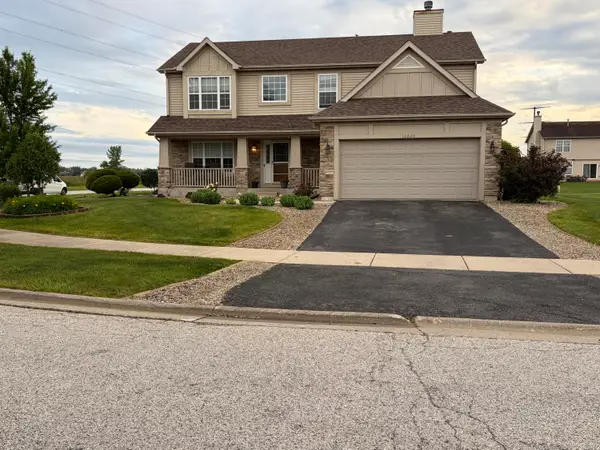 $509,900Active5 beds 3 baths4,092 sq. ft.
10220 Sagebrush Lane, Dyer, IN 46311
MLS# 845340Listed by: KERI HIR - New
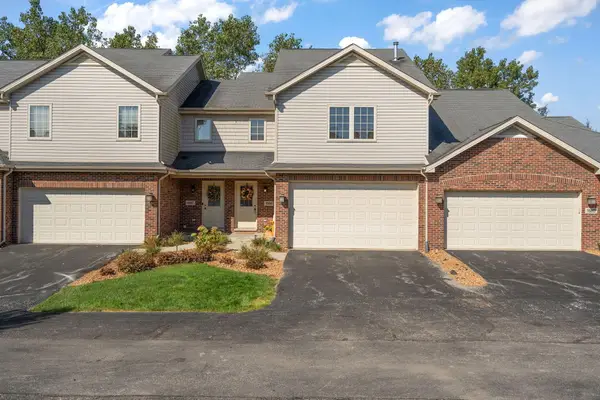 $299,900Active3 beds 3 baths1,665 sq. ft.
15615 98th Place, Dyer, IN 46311
MLS# 845306Listed by: EXP REALTY, LLC  $445,000Pending4 beds 3 baths2,078 sq. ft.
160 Deertrail Drive, Dyer, IN 46311
MLS# 845162Listed by: REALTY EXECUTIVES PREMIER- Open Sat, 2 to 4pmNew
 $798,900Active3 beds 2 baths2,397 sq. ft.
87 Primrose Drive, Dyer, IN 46311
MLS# 845134Listed by: BETTER HOMES AND GARDENS REAL - New
 $429,900Active2 beds 3 baths2,462 sq. ft.
1442 Carriage Oaks Court, Dyer, IN 46311
MLS# 845138Listed by: LISTING LEADERS


Protect your home and budget from life's surprises with an Assurant Home Warranty, backed by a partner that supports you through every step of homeownership. Explore Plans.
©2026 Century 21 Real Estate LLC. All rights reserved. CENTURY 21®, the CENTURY 21 Logo and C21® are service marks owned by Century 21 Real Estate LLC. Century 21 Real Estate LLC fully supports the principles of the Fair Housing Act and the Equal Opportunity Act. Each office is independently owned and operated. Listing information is deemed reliable but not guaranteed accurate.