8621 W 86th Court, Dyer, IN 46311
Local realty services provided by:CENTURY 21 Affiliated
Listed by: lisa blocker
Office: listing leaders mvps219-213-2279
MLS#:842420
Source:Northwest Indiana AOR as distributed by MLS GRID
8621 W 86th Court,Dyer, IN 46311
$399,000
- 4 Beds
- 2 Baths
- 2,436 sq. ft.
- Single family
- Active
Price summary
- Price:$399,000
- Price per sq. ft.:$163.79
About this home
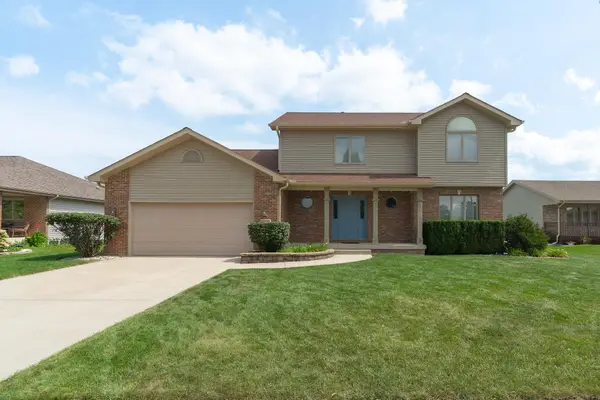
If you're looking for space, privacy, and a great outdoor setting in St. John Township, this 4-bedroom, 2 full bathroom is a home you don't want to miss! This spacious ranch with a basement that doubles its size is tucked away on a quiet cul-de-sac where mature landscaping provides plenty of privacy. Located just off of Sheffield for an easy commute, this home is also conveniently located to shops, and restaurants. The large backyard features a heated pool, spacious deck, garden, shed, and still plenty of yard space for outdoor activities. Don't forget about the generator plug-in with transfer switch. Inside, you'll find nearly 2,500 square feet of living space with room for everyone. 3 large bedrooms are on the main floor amongst an eat-in kitchen, a beautiful sunroom overlooking the backyard, and main-floor laundry for added convenience. While the family room has an electric fireplace, which can be converted to a traditional fireplace, it also provides access to the attached 2.5 car garage. The finished basement is where you find the 4th bedroom and a large rec room for entertaining. The flexible layout in this home provides plenty of space for both everyday living and entertaining. Come and check out this property before it's gone!...
Contact an agent
Home facts
- Year built:1970
- Subdivision & Development:Bakers Rolling Heights
- Listing ID #:842420
- Added:58 day(s) ago
- Updated:September 13, 2026 at 02:34 PM
Rooms and interior
- Bedrooms:4
- Total bathrooms:2
- Full bathrooms:2
- Rooms Total:7
- Kitchen Description:Built-In Gas Range, Dishwasher, Microwave, Refrigerator
- Basement:Yes
- Basement Description:Basement
- Living area:2,436 sq. ft.
Structure and exterior
- Year built:1970
- Building area:2,436 sq. ft.
- Lot area:0.88 Acres
- Lot Features:Cul-De-Sac, Landscaped, Wooded
- Exterior Features:Private Yard
Schools
- High school:Lake Central High School
Utilities
- Water:Well
Finances and disclosures
- Price:$399,000
- Price per sq. ft.:$163.79
- Tax amount:$2,548 (2025)
Features and amenities
- Laundry features:Dryer, Washer
Parking
- Parking description:Additional Parking, Driveway
- Garage:Yes
- Garage spaces:3
New listings near 8621 W 86th Court
- New
 $445,000Active4 beds 3 baths2,078 sq. ft.
160 Deertrail Drive, Dyer, IN 46311
MLS# 845162Listed by: REALTY EXECUTIVES PREMIER - New
 $798,900Active3 beds 2 baths2,397 sq. ft.
87 Primrose Drive, Dyer, IN 46311
MLS# 845134Listed by: BETTER HOMES AND GARDENS REAL - New
 $429,900Active2 beds 3 baths2,462 sq. ft.
1442 Carriage Oaks Court, Dyer, IN 46311
MLS# 845138Listed by: LISTING LEADERS - New
 $199,900Active2 beds 2 baths1,122 sq. ft.
212 Swan Drive #3c, Dyer, IN 46311
MLS# 845130Listed by: REALTY EXECUTIVES PREMIER - New
 $339,900Active3 beds 2 baths1,718 sq. ft.
1605 Schaller Lane, Dyer, IN 46311
MLS# 845116Listed by: LISTING LEADERS NORTHWEST - New

 $269,999Active2 beds 2 baths960 sq. ft.
1031 Windsor Lane, Dyer, IN 46311
MLS# 845025Listed by: CENTURY 21 CIRCLE - New
 $315,000Active3 beds 2 baths5,247 sq. ft.
2524 James Drive, Dyer, IN 46311
MLS# 845026Listed by: BEYCOME BROKERAGE REALTY LLC - New
 $717,500Active3 beds 2 baths2,300 sq. ft.
427 Meadow Brooke Lane, Dyer, IN 46311
MLS# 844921Listed by: KELLER WILLIAMS PREFERRED REAL - New
 $475,000Active3 beds 3 baths2,290 sq. ft.
9395 Beall Street, Dyer, IN 46311
MLS# 844837Listed by: LISTING LEADERS MVPS - New
 $479,000Active3 beds 3 baths2,638 sq. ft.
1848 Westridge Drive, Dyer, IN 46311
MLS# 844714Listed by: AMERICAS REAL ESTATE EXPERTS,


Protect your home and budget from life's surprises with an Assurant Home Warranty, backed by a partner that supports you through every step of homeownership. Explore Plans.
©2026 Century 21 Real Estate LLC. All rights reserved. CENTURY 21®, the CENTURY 21 Logo and C21® are service marks owned by Century 21 Real Estate LLC. Century 21 Real Estate LLC fully supports the principles of the Fair Housing Act and the Equal Opportunity Act. Each office is independently owned and operated. Listing information is deemed reliable but not guaranteed accurate.