
106 E Babb Road, Eaton, IN 47338
Local realty services provided by:CENTURY 21 Bradley Realty, Inc.
106 E Babb Road,Eaton, IN 47338
$175,000
- 3 Beds
- 2 Baths
- - sq. ft.
- Single family
- Sold
Listed by: jennifer whittenburg
Office: remax one
MLS#:202629787
Source:Indiana Regional MLS
Sorry, we are unable to map this address
Price summary
- Price:$175,000
About this home
Step into this warm and cozy space, take off your shoes and relax. Everything here is brand new! Natural light flows through the living space and as you enter you will love the open feel and the flow into the dining and kitchen area.Speaking of the kitchen...look at all the character and the exceptional amount of storage space! The matching stainless steel appliances are also included in the sale. 3 bedrooms and 1 1/2 baths for extra convenience. Laundry/Mudroom on main level with included washer and dryer. Even the garage has been finished! Outside you will find newly poured patios in front and rear to extend your living space even more and create your own private oasis in the oversized rear yard. Peace of mind knowing all you need to do is move right in! Welcome Home!
Contact an agent
Home facts
- Year built:1972
- Subdivision & Development:Wittshire
- Listing ID #:202629787
- Added:50 day(s) ago
- Updated:September 13, 2026 at 06:29 AM
Rooms and interior
- Bedrooms:3
- Total bathrooms:2
- Full bathrooms:1
- Rooms Total:5
- Flooring:Carpet, Laminate
- Dining Description:Main Level
- Kitchen Description:On Main Level, Oven-Electric, Refrigerator
- Basement Description:Crawl
Heating and cooling
- Cooling:Central Air
- Heating:Electric, Forced Air
Structure and exterior
- Roof:Shingle
- Year built:1972
- Lot Features:Level
- Architectural Style:One Story
- Construction Materials:Brick, Vinyl
- Levels:1 Story
Schools
- High school:Delta
- Middle school:Delta
- Elementary school:Eaton
Utilities
- Water:City
- Sewer:City
Finances and disclosures
- Price:$175,000
- Tax amount:$199
Parking
- Parking description:Attached, Gravel Driveway
- Garage spaces:1
New listings near 106 E Babb Road
 $95,000Active4 beds 2 baths2,018 sq. ft.
304 E Washington Street, Eaton, IN 47338
MLS# 202631113Listed by: PROPERTY HOUSE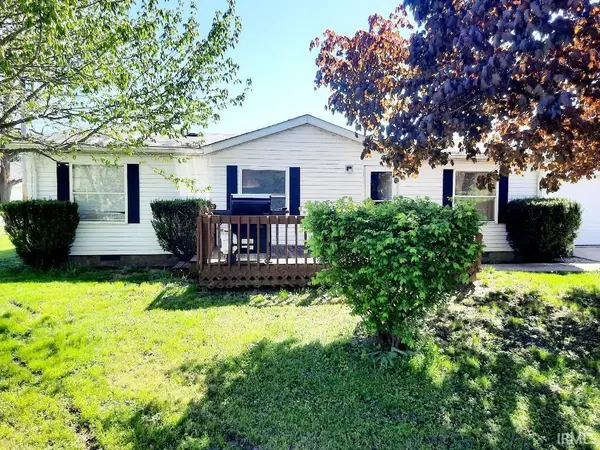 $84,900Active3 beds 2 baths920 sq. ft.
410 N Center Street, Eaton, IN 47338
MLS# 202614047Listed by: LEADING HOME REALTY $94,900Pending3 beds 2 baths1,066 sq. ft.
600 N Hartford Road, Eaton, IN 47338
MLS# 202614003Listed by: LEADING HOME REALTY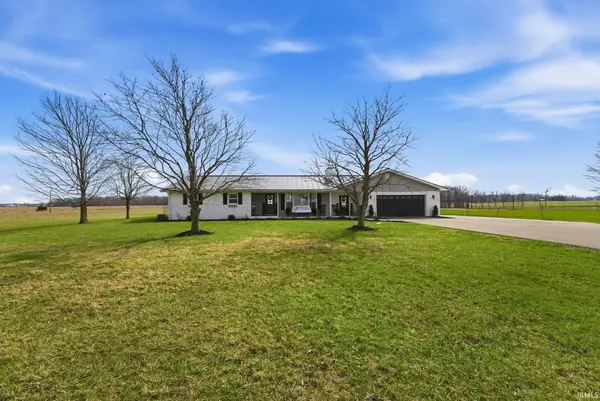 $469,900Pending3 beds 3 baths1,790 sq. ft.
5881 E County Road 1300 N, Eaton, IN 47338
MLS# 202607832Listed by: ADT REALTY


Protect your home and budget from life's surprises with an Assurant Home Warranty, backed by a partner that supports you through every step of homeownership. Explore Plans.
©2026 Century 21 Real Estate LLC. All rights reserved. CENTURY 21®, the CENTURY 21 Logo and C21® are service marks owned by Century 21 Real Estate LLC. Century 21 Real Estate LLC fully supports the principles of the Fair Housing Act and the Equal Opportunity Act. Each office is independently owned and operated. Listing information is deemed reliable but not guaranteed accurate.