
403 S Main Street, Edinburgh, IN 46124
Local realty services provided by:CENTURY 21 Scheetz
403 S Main Street,Edinburgh, IN 46124
$265,000
- 3 Beds
- 2 Baths
- 2,089 sq. ft.
- Single family
- Active
Listed by: annie nasby
Office: runnebohm realty, llc.
MLS#:22125550
Source:IN_MIBOR | Licensed in Indiana
Price summary
- Price:$265,000
- Price per sq. ft.:$106.68
About this home
Cute, updated, and ready for its next owner! This 3bedroom, 2bath ranch offers a bright modern kitchen with white cabinetry, stainless-steel appliances, beautiful countertops, and warm flooring throughout. Arched doorways add character, while the spacious basement gives you plenty of room for storage, hobbies, or future possibilities. Outside, screams welcome with the mature trees, roomy backyard, covered patio, paved driveway, and attached carport. Affordable, adorable, and absolutely worth a look, this one may be exactly what you've been waiting for!
Contact an agent
Home facts
- Year built:1981
- Subdivision & Development:No Subdivision
- Listing ID #:22125550
- Added:1 day(s) ago
- Updated:September 13, 2026 at 03:45 AM
Rooms and interior
- Bedrooms:3
- Total bathrooms:2
- Full bathrooms:2
- Dining Description:Dining Combo/Family Room
- Kitchen Description:Dishwasher, Electric Oven, Microwave Hood, Refrigerator
- Basement:Yes
- Basement Description:Basement, Storage Space
- Living area:2,089 sq. ft.
Heating and cooling
- Cooling:Central Electric
- Heating:Forced Air
- Central air:Yes
Structure and exterior
- Year built:1981
- Building area:2,089 sq. ft.
- Lot area:0.2 Acres
- Lot Features:Mature Trees, Not In Subdivision, Sidewalks
- Architectural Style:Ranch
- Construction Materials:Vinyl Siding
- Exterior Features:Storage Shed
- Foundation Description:Block
Schools
- High school:Edinburgh Community High School
- Middle school:Edinburgh Comm Middle School
- Elementary school:East Side Elementary School
Utilities
- Water:Public Water
Finances and disclosures
- Price:$265,000
- Price per sq. ft.:$106.68
Features and amenities
- Appliances:Refrigerator, Washer, Water Heater
- Laundry features:Dryer, Washer
New listings near 403 S Main Street
- New
 $145,000Active2 beds 1 baths915 sq. ft.
300 Franklin Street, Edinburgh, IN 46124
MLS# 22124723Listed by: RE/MAX ADVANCED REALTY 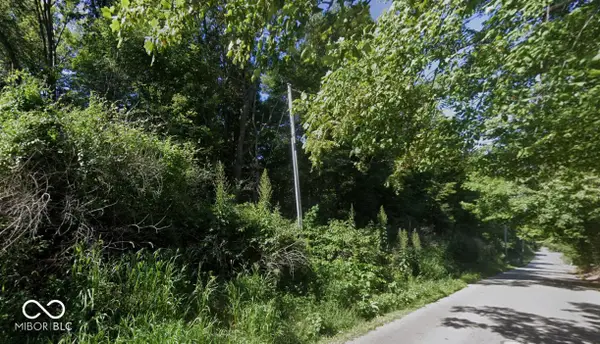 $215,000Pending10.46 Acres
1000 West S, Edinburgh, IN 46124
MLS# 22120667Listed by: CARPENTER, REALTORS $219,900Pending3 beds 1 baths1,225 sq. ft.
1010 Shelby Street, Edinburgh, IN 46124
MLS# 22119081Listed by: F.C. TUCKER REAL ESTATE EXPERTS $274,900Active-- beds -- baths
407 S Pleasant Street, Edinburgh, IN 46124
MLS# 22114949Listed by: RE/MAX REAL ESTATE PROF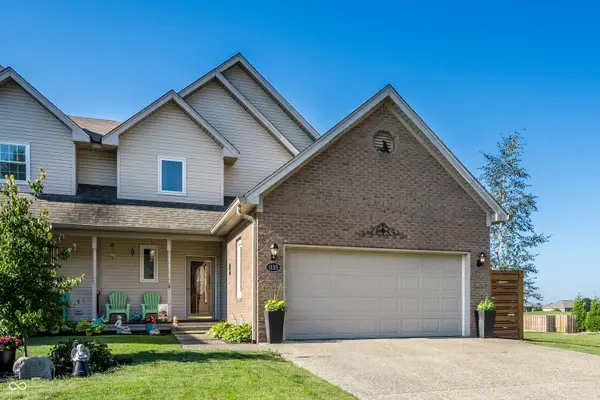 $314,900Pending3 beds 3 baths2,640 sq. ft.
1135 E Main Cross Street, Edinburgh, IN 46124
MLS# 22114464Listed by: F.C. TUCKER COMPANY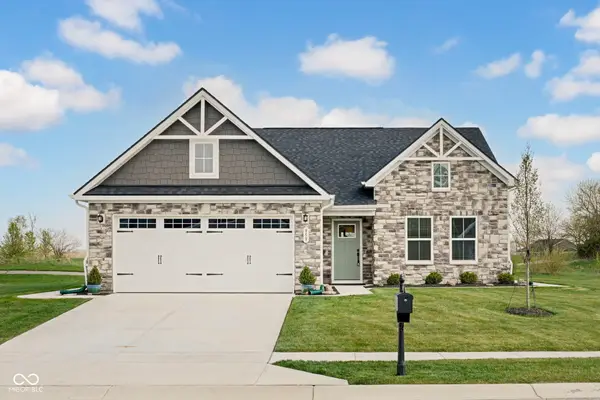 $370,000Active3 beds 2 baths1,696 sq. ft.
959 Independence Drive, Edinburgh, IN 46124
MLS# 22094578Listed by: 1 PERCENT LISTS INDIANA REAL ESTATE $499,900Pending-- beds -- baths
606 N Grant Street, Edinburgh, IN 46124
MLS# 22092814Listed by: RE/MAX REAL ESTATE PROF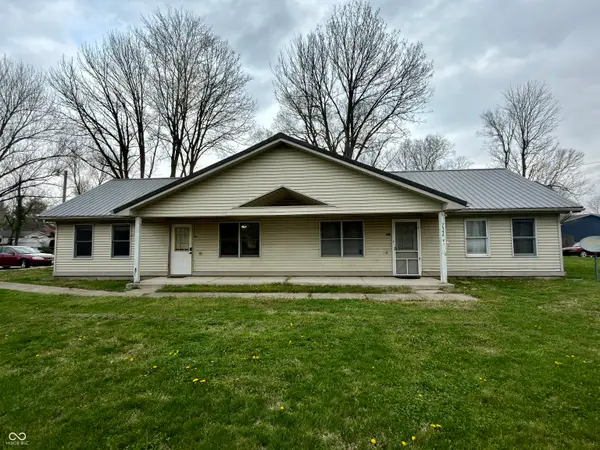 $299,900Active-- beds -- baths
600 N Grant Street, Edinburgh, IN 46124
MLS# 22092990Listed by: RE/MAX REAL ESTATE PROF $180,000Active3 beds 1 baths925 sq. ft.
116 Lind Drive, Edinburgh, IN 46124
MLS# 22063236Listed by: FAMILY TREE REALTY, LLC


Protect your home and budget from life's surprises with an Assurant Home Warranty, backed by a partner that supports you through every step of homeownership. Explore Plans.
©2026 Century 21 Real Estate LLC. All rights reserved. CENTURY 21®, the CENTURY 21 Logo and C21® are service marks owned by Century 21 Real Estate LLC. Century 21 Real Estate LLC fully supports the principles of the Fair Housing Act and the Equal Opportunity Act. Each office is independently owned and operated. Listing information is deemed reliable but not guaranteed accurate.