
603 S Kyle Street, Edinburgh, IN 46124
Local realty services provided by:CENTURY 21 Scheetz
603 S Kyle Street,Edinburgh, IN 46124
$125,000
- 3 Beds
- 1 Baths
- 744 sq. ft.
- Single family
- Pending
Listed by: scott babb, heather babb
Office: f.c. tucker real estate experts
MLS#:22131007
Source:IN_MIBOR | Licensed in Indiana
Price summary
- Price:$125,000
- Price per sq. ft.:$148.1
About this home
Welcome to 603 S Kyle St, Edinburgh, IN Charming, cozy, and filled with character, this 1920 single-family home offers fantastic value and a low-maintenance lifestyle. Featuring 3 bedrooms, 1 bathroom, and standard main-level living, this property makes an ideal starter home or a turnkey investment opportunity. Inside, you'll find recent updates that elevate the space while preserving its classic appeal. The layout makes efficient use of every square foot, offering a welcoming living area and functional kitchen space. Situated on a generous lot, there's plenty of outdoor room for relaxing, gardening, or entertaining. Conveniently located in the heart of Edinburgh with easy access to local amenities, schools, and highway routes.
Contact an agent
Home facts
- Year built:1920
- Subdivision & Development:Blue River
- Listing ID #:22131007
- Added:11 day(s) ago
- Updated:October 24, 2026 at 08:34 AM
Rooms and interior
- Bedrooms:3
- Total bathrooms:1
- Full bathrooms:1
- Dining Description:Dining Combo/Kitchen
- Kitchen Description:Electric Oven, Refrigerator
- Basement:Yes
- Basement Description:Basement, Cellar
- Living area:744 sq. ft.
Heating and cooling
- Cooling:Wall Unit(s)
- Heating:Forced Air
Structure and exterior
- Year built:1920
- Building area:744 sq. ft.
- Lot area:0.35 Acres
- Architectural Style:Bungalow
- Construction Materials:Wood Siding
- Foundation Description:Basement Wood
Schools
- High school:Edinburgh Community High School
- Middle school:Edinburgh Comm Middle School
- Elementary school:East Side Elementary School
Utilities
- Water:Public Water
Finances and disclosures
- Price:$125,000
- Price per sq. ft.:$148.1
Features and amenities
- Appliances:Refrigerator
Parking
- Garage:Yes
- Garage spaces:1
New listings near 603 S Kyle Street
- New
 $334,900Active4 beds 3 baths1,976 sq. ft.
955 Cambridge Lane, Edinburgh, IN 46124
MLS# 22132445Listed by: DRAKE REALTY GROUP LLC  $70,000Pending0.15 Acres
916 S Pleasant Street, Edinburgh, IN 46124
MLS# 22129153Listed by: CARPENTER, REALTORS $215,000Pending2 beds 1 baths1,000 sq. ft.
401 S Kyle Street, Edinburgh, IN 46124
MLS# 22123234Listed by: F.C. TUCKER REAL ESTATE EXPERTS $248,900Active3 beds 2 baths2,089 sq. ft.
403 S Main Street, Edinburgh, IN 46124
MLS# 22125550Listed by: RUNNEBOHM REALTY, LLC $145,000Pending2 beds 1 baths915 sq. ft.
300 Franklin Street, Edinburgh, IN 46124
MLS# 22124723Listed by: RE/MAX ADVANCED REALTY $264,900Active-- beds -- baths
407 S Pleasant Street, Edinburgh, IN 46124
MLS# 22114949Listed by: RE/MAX REAL ESTATE PROF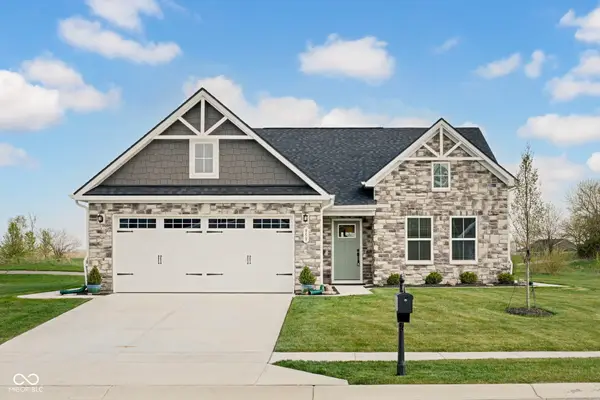 $370,000Active3 beds 2 baths1,696 sq. ft.
959 Independence Drive, Edinburgh, IN 46124
MLS# 22094578Listed by: 1 PERCENT LISTS INDIANA REAL ESTATE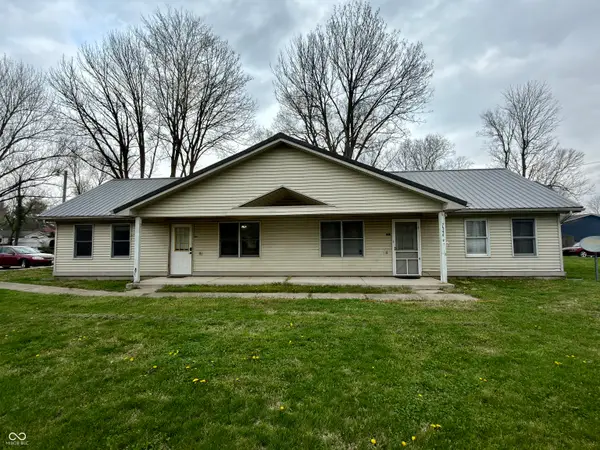 $274,900Active-- beds -- baths
600 N Grant Street, Edinburgh, IN 46124
MLS# 22092990Listed by: RE/MAX REAL ESTATE PROF $180,000Active3 beds 1 baths925 sq. ft.
116 Lind Drive, Edinburgh, IN 46124
MLS# 22063236Listed by: FAMILY TREE REALTY, LLC


Protect your home and budget from life's surprises with an Assurant Home Warranty, backed by a partner that supports you through every step of homeownership. Explore Plans.
©2026 Century 21 Real Estate LLC. All rights reserved. CENTURY 21®, the CENTURY 21 Logo and C21® are service marks owned by Century 21 Real Estate LLC. Century 21 Real Estate LLC fully supports the principles of the Fair Housing Act and the Equal Opportunity Act. Each office is independently owned and operated. Listing information is deemed reliable but not guaranteed accurate.