
15960 Old Highway 111 Se, Elizabeth, IN 47117
Local realty services provided by:CENTURY 21 Scheetz
15960 Old Highway 111 Se,Elizabeth, IN 47117
$199,900
- 3 Beds
- 2 Baths
- 2,354 sq. ft.
- Single family
- Active
Listed by: andrew flora
Office: 1 percent lists indiana real estate
MLS#:22117726
Source:IN_MIBOR | Licensed in Indiana
Price summary
- Price:$199,900
- Price per sq. ft.:$56.95
About this home
Step back in time with this once-in-a-lifetime opportunity to own two historic Lockmaster Houses originally constructed to serve the lockmaster and assistant lockmaster for nearby Lock & Dam No. 43. Built with impressive craftsmanship and timeless character, these massive brick homes were originally government-owned until being sold into private ownership following the decommissioning of the lock and dam in 1972. Being offered together, these nearly identical homes present endless possibilities for the next owner. Whether you envision creating a private family compound, an unforgettable short-term rental destination, a charming wedding or event venue, or restoring them into magnificent historic residences, this property offers a rare blank canvas with incredible potential. Each home features approximately the same spacious floor plan with three oversized bedrooms, 1.5 bathrooms, a formal dining room, generous living spaces, two full stories, and a full unfinished basement. An additional carriage house/barn provides even more storage, workshop space, or future possibilities. While these historic treasures are ready for restoration and modernization, their solid brick construction, rich history, and unique setting make them an exceptional investment for those looking to preserve a piece of Indiana history. Opportunities like this are few and far between-bring your vision and restore these remarkable homes to their former glory....
Contact an agent
Home facts
- Year built:1915
- Subdivision & Development:No Subdivision
- Listing ID #:22117726
- Added:47 day(s) ago
- Updated:September 17, 2026 at 03:52 PM
Rooms and interior
- Bedrooms:3
- Total bathrooms:2
- Full bathrooms:1
- Half bathrooms:1
- Flooring:Hardwood Floors
- Dining Description:Dining Combo/Kitchen
- Kitchen Description:Electric Oven
- Basement:Yes
- Basement Description:Basement, Full, Unfinished
- Living area:2,354 sq. ft.
Heating and cooling
- Heating:Baseboard, Electric
Structure and exterior
- Year built:1915
- Building area:2,354 sq. ft.
- Lot area:1.38 Acres
- Construction Materials:Brick
- Foundation Description:Block
Schools
- Middle school:Corydon Central Jr High School
Utilities
- Water:Public Water
Finances and disclosures
- Price:$199,900
- Price per sq. ft.:$56.95
Features and amenities
- Amenities:Attic Access
New listings near 15960 Old Highway 111 Se
- New
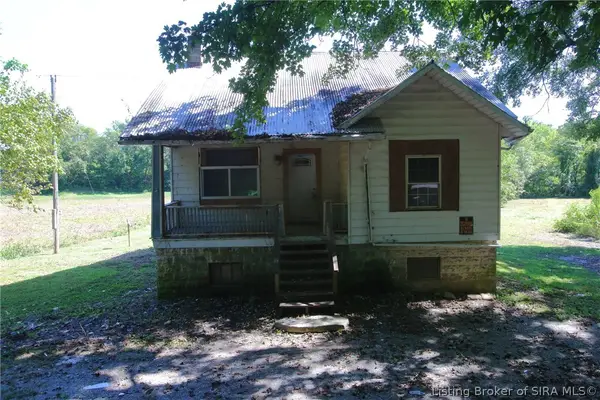 $97,500Active3 beds 1 baths1,052 sq. ft.
11990 Old Hwy 111 Se, Elizabeth, IN 47117
MLS# 2026011772Listed by: MAY TEAM REALTORS  $374,900Active5 beds 2 baths2,922 sq. ft.
4325 Smith Campground Road Se, Elizabeth, IN 47117
MLS# 2026011270Listed by: SIMPLER.REALESTATE $479,900Pending3 beds 3 baths3,313 sq. ft.
6742 Seven Mile Ln, Elizabeth, IN 47117
MLS# 1727031Listed by: SIMPLER.REALESTATE $385,000Active49.49 Acres
49.49 AC Baptist Church Road, Elizabeth, IN 47117
MLS# 2026011092Listed by: WARD REALTY SERVICES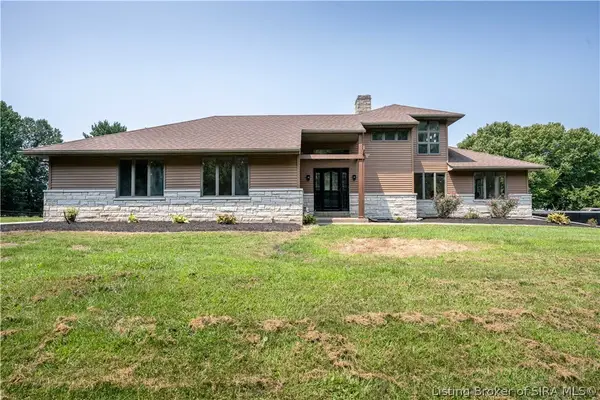 $779,900Active3 beds 5 baths3,924 sq. ft.
9275 Posey Drive Se, Elizabeth, IN 47117
MLS# 2026010840Listed by: SOUTHERN REALTY $1,599,000Active3 beds 2 baths1,680 sq. ft.
1100 Black Creek Road Se, Elizabeth, IN 47117
MLS# 2026010389Listed by: EXP REALTY, LLC $1,599,000Active112 Acres
0 Black Creek Road Se, Elizabeth, IN 47117
MLS# 2026010406Listed by: EXP REALTY, LLC $182,500Active3 beds 2 baths1,344 sq. ft.
8390 Beech Street Se, Elizabeth, IN 47117
MLS# 2026010180Listed by: GREEN TREE REAL ESTATE SERVICES $1,100,000Active2 beds 1 baths1,426 sq. ft.
8373 Morgans Lane Se, Elizabeth, IN 47117
MLS# 2026010167Listed by: THE SHORT-BATES REALTY GROUP


Protect your home and budget from life's surprises with an Assurant Home Warranty, backed by a partner that supports you through every step of homeownership. Explore Plans.
©2026 Century 21 Real Estate LLC. All rights reserved. CENTURY 21®, the CENTURY 21 Logo and C21® are service marks owned by Century 21 Real Estate LLC. Century 21 Real Estate LLC fully supports the principles of the Fair Housing Act and the Equal Opportunity Act. Each office is independently owned and operated. Listing information is deemed reliable but not guaranteed accurate.