12680 E State Road 7, Elizabethtown, IN 47232
Local realty services provided by:CENTURY 21 Scheetz
12680 E State Road 7,Elizabethtown, IN 47232
$1,100,000
- 4 Beds
- 4 Baths
- 4,732 sq. ft.
- Single family
- Active
Listed by:
 Andrew Prince(317) 883 - 7575CENTURY 21 Scheetz
Office: century 21 scheetz
MLS#:22133313
Source:IN_MIBOR | Licensed in Indiana
Price summary
- Price:$1,100,000
- Price per sq. ft.:$232.46
About this home
Discover the best of country living with this custom-built home offering 4,700+ square feet, 3 bedrooms, 3.5 bathrooms, and approximately 31 acres of beautiful rolling countryside! Built by Connie Moir, this unique estate features expansive rooms, oak trim, 9-foot main-level ceilings, mature trees, wooded areas, open pasture, and a small pond. The main level offers spacious living areas, elegant arched windows, and a large kitchen with abundant cabinetry and stone countertops. The primary suite features dual sinks, a separate shower, and a two-person Jacuzzi tub. Upstairs, you'll find two oversized bedrooms, a full bathroom with a jetted shower, a cozy sitting room, and an additional kitchen with quartz countertops and a new refrigerator. Floored attic storage above the garage adds extra convenience. The finished 1,820-square-foot walkout basement expands your options with a full kitchen and dining area, fireplace, full bathroom, and bonus room. Perfect for entertaining, guests, or multi-generational living! Major updates, plush carpeting, durable LVT flooring, a new 50-gallon electric water heater, and an oversized 2.5-car garage add to the appeal. Outside, enjoy your morning coffee on the 65-foot covered front porch or relax on the reboarded rear deck overlooking your private acreage. With rolling pasture, wooded areas, seasonal wildflowers, and a pond, this property is ideal for a hobby farm, horses, gardening, hunting, fishing, or simply enjoying the peaceful surroundings. Need space for projects or equipment? The impressive 80' x 50' pole barn features 16-foot sidewalls, a 14-foot-wide overhead door, concrete flooring under the front half, and a lime floor in the remaining area. Three separate 200-amp electrical services serve the pole barn, garage, and basement. Tucked away at the end of a long driveway, this private country retreat offers room to live, work, and explore while remaining approximately 20 minutes from Columbus and North Vernon....
Contact an agent
Home facts
- Year built:1999
- Subdivision & Development:No Subdivision
- Listing ID #:22133313
- Added:2 day(s) ago
- Updated:November 01, 2026 at 06:28 PM
Rooms and interior
- Bedrooms:4
- Total bathrooms:4
- Full bathrooms:3
- Half bathrooms:1
- Dining Description:Formal Dining Room
- Kitchen Description:Dishwasher, Electric Cooktop, Electric Oven, Microwave, Oven, Refrigerator
- Basement:Yes
- Basement Description:Basement, Finished, Finished Ceiling, Finished Walls, Full, Storage Space, Walk-Out Access
- Living area:4,732 sq. ft.
Heating and cooling
- Cooling:Central Electric
- Heating:Forced Air
- Central air:Yes
Structure and exterior
- Year built:1999
- Building area:4,732 sq. ft.
- Lot area:31.17 Acres
- Lot Features:Not In Subdivision
- Construction Materials:Vinyl Siding
- Exterior Features:Barn Pole
- Foundation Description:Block, Concrete Perimeter, Full
Schools
- High school:Columbus East High School
- Middle school:Northside Middle School
- Elementary school:Rockcreek Elementary School
Utilities
- Water:Public Water
Finances and disclosures
- Price:$1,100,000
- Price per sq. ft.:$232.46
Features and amenities
- Appliances:Microwave, Refrigerator, Water Heater
- Amenities:Attic Access, Attic Pull Down Stairs, Sump Pump, Supplemental Storage
Parking
- Parking description:Finished Garage, Garage Door Opener
- Garage:Yes
- Garage spaces:2
New listings near 12680 E State Road 7
- New
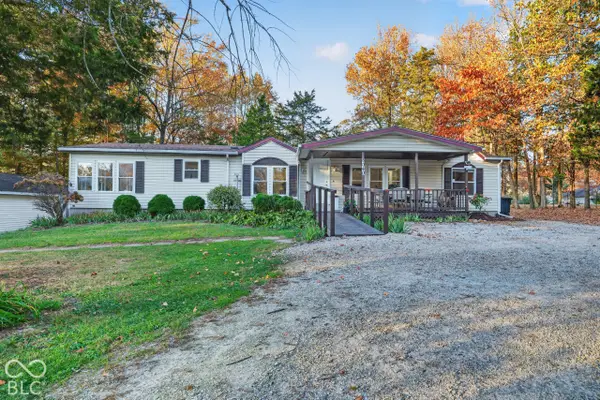 $225,000Active3 beds 2 baths1,664 sq. ft.
8040 W Private Road 960 N, Elizabethtown, IN 47232
MLS# 22134426Listed by: 1 PERCENT LISTS INDIANA REAL ESTATE - New
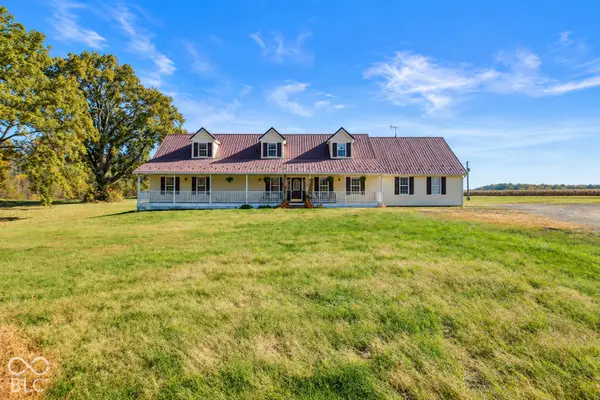
 $1,100,000Active4 beds 4 baths4,732 sq. ft.
12680 E State Road 7, Elizabethtown, IN 47232
MLS# 22133313Listed by: CENTURY 21 SCHEETZ - New
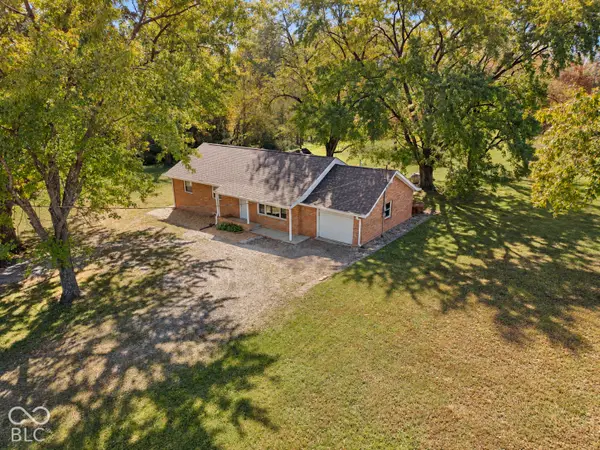 $225,000Active2 beds 1 baths1,064 sq. ft.
11845 E State Road 7, Elizabethtown, IN 47232
MLS# 22132727Listed by: THE STEWART HOME GROUP - New
 $224,900Active3 beds 2 baths1,782 sq. ft.
9870 Dale Avenue, Elizabethtown, IN 47232
MLS# 22132269Listed by: HOOSIER BROKERS, INC 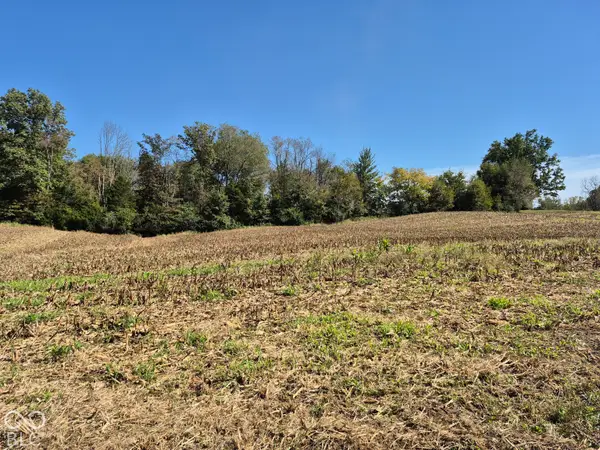 $59,000Pending2.7 Acres
0 N County Road 900 W, Elizabethtown, IN 47232
MLS# 22131847Listed by: RE/MAX PROFESSIONALS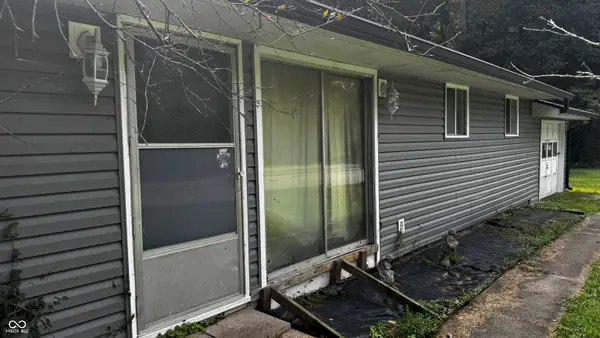 $250,000Active3 beds 1 baths864 sq. ft.
12795 E State Road 7, Elizabethtown, IN 47232
MLS# 22120418Listed by: CENTURY 21 SCHEETZ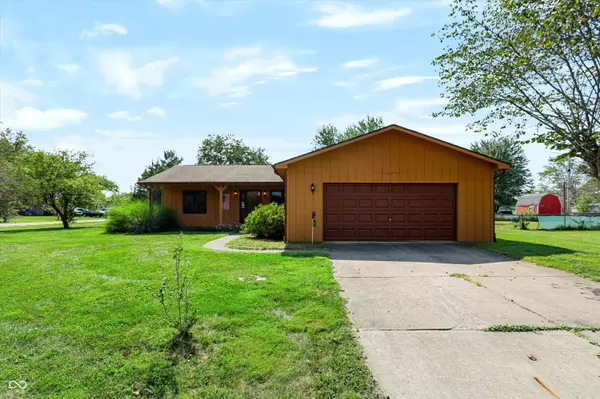 $219,900Active3 beds 2 baths1,224 sq. ft.
13291 E Stephen Drive, Elizabethtown, IN 47232
MLS# 22126886Listed by: BLUPRINT REAL ESTATE GROUP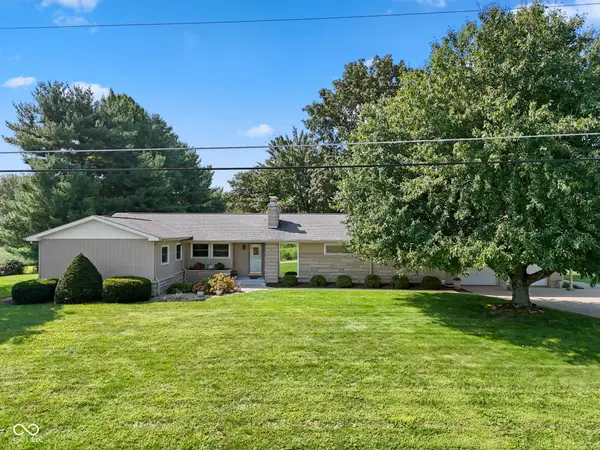 $799,900Pending3 beds 2 baths2,223 sq. ft.
9281 E 700 S, Elizabethtown, IN 47232
MLS# 22122275Listed by: F.C. TUCKER REAL ESTATE EXPERTS $75,000Active2.09 Acres
3 West CR 990 North Tract "l", Elizabethtown, IN 47232
MLS# 22117803Listed by: F.C. TUCKER REAL ESTATE EXPERTS $295,000Active3 beds 3 baths2,504 sq. ft.
8550 N State Highway 7, Elizabethtown, IN 47232
MLS# 22117536Listed by: RED HOT, REALTORS LLC


Protect your home and budget from life's surprises with an Assurant Home Warranty, backed by a partner that supports you through every step of homeownership. Explore Plans.
©2026 Century 21 Real Estate LLC. All rights reserved. CENTURY 21®, the CENTURY 21 Logo and C21® are service marks owned by Century 21 Real Estate LLC. Century 21 Real Estate LLC fully supports the principles of the Fair Housing Act and the Equal Opportunity Act. Each office is independently owned and operated. Listing information is deemed reliable but not guaranteed accurate.