
1525 El Reno St, Elkhart, IN 46516
Local realty services provided by:CENTURY 21 Scheetz
1525 El Reno St,Elkhart, IN 46516
$289,900
- 3 Beds
- 3 Baths
- 1,789 sq. ft.
- Single family
- Active
Listed by: mike schadeOffice: 574-264-7581
Office: cressy & everett- elkhart
MLS#:202643250
Source:Indiana Regional MLS
Price summary
- Price:$289,900
- Price per sq. ft.:$162.05
About this home
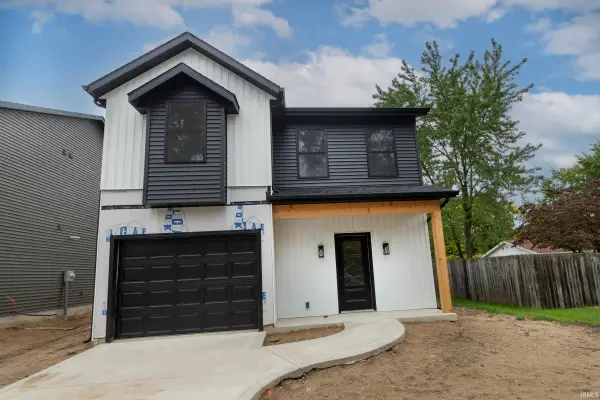
Brand new and under construction and awaiting your choices that can be made by you. Completion should be the end of November. 1789 SF,3 bedrooms, 2.5 baths, 1car garage, all stainless steel kitchen appliances, upper level laundry, great room/ open concept, seed yard / landscaped front, builders warranty-Pick your own colors while the option is yours
Contact an agent
Home facts
- Year built:2026
- Subdivision & Development:None
- Listing ID #:202643250
- Added:1 day(s) ago
- Updated:October 20, 2026 at 03:39 PM
Rooms and interior
- Bedrooms:3
- Total bathrooms:3
- Full bathrooms:2
- Rooms Total:9
- Flooring:Carpet, Laminate
- Dining Description:Main Level
- Kitchen Description:Breakfast Bar, Dishwasher, Eat-In Kitchen, Microwave, On Main Level, Range-Electric, Range/Oven Hookup, Refrigerator
- Basement Description:Slab
- Living area:1,789 sq. ft.
Heating and cooling
- Cooling:Central Air
- Heating:Forced Air, Gas
Structure and exterior
- Roof:Asphalt, Dimensional Shingles
- Year built:2026
- Building area:1,789 sq. ft.
- Lot area:0.12 Acres
- Lot Features:Level
- Architectural Style:Contemporary, Two Story
- Construction Materials:Stone, Vinyl
- Exterior Features:Landscaped, Porch Covered
- Levels:2 Stories
Schools
- High school:Elkhart
- Middle school:West Side
- Elementary school:Mary Daly
Utilities
- Water:City
- Sewer:City
Finances and disclosures
- Price:$289,900
- Price per sq. ft.:$162.05
Features and amenities
- Laundry features:Dryer Hook Up Electric, On Upper Level
- Amenities:Ceiling-9+, Closet(s) Walk-in, Countertops-Laminate, Detector-Smoke, Garage Door Opener, Great Room, Sidewalks
Parking
- Parking description:Attached, Concrete Driveway
- Garage spaces:1
New listings near 1525 El Reno St
- Coming Soon
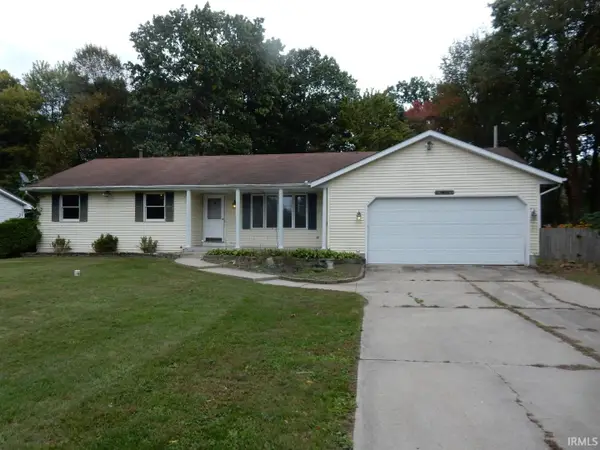 $199,900Coming Soon3 beds 2 baths1,159 sq. ft.
51852 County Road 11, Elkhart, IN 46514
MLS# 202643177Listed by: RE/MAX 100 ELKHART - New
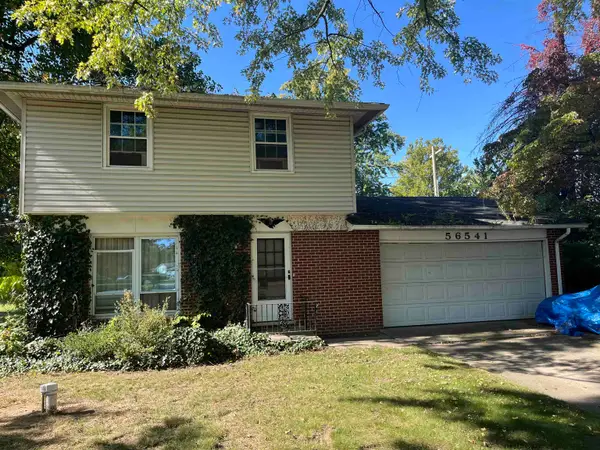 $199,900Active3 beds 2 baths1,360 sq. ft.
56541 Mark Manor Drive, Elkhart, IN 46514
MLS# 202643375Listed by: COLDWELL BANKER REAL ESTATE GROUP - New
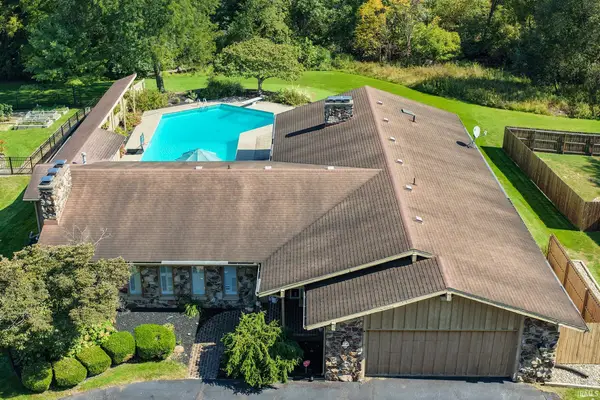 $405,000Active3 beds 3 baths4,404 sq. ft.
1816 Brookwood Drive, Elkhart, IN 46514
MLS# 202643277Listed by: KELLER WILLIAMS REALTY GROUP - New
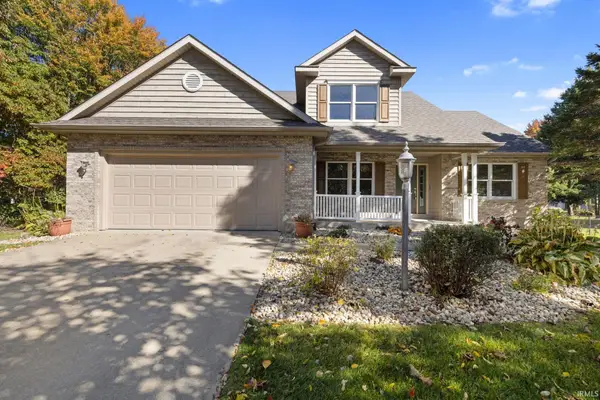 $399,900Active4 beds 3 baths2,381 sq. ft.
25425 Kidder Court, Elkhart, IN 46514
MLS# 202643253Listed by: BERKSHIRE HATHAWAY HOMESERVICES ELKHART - New
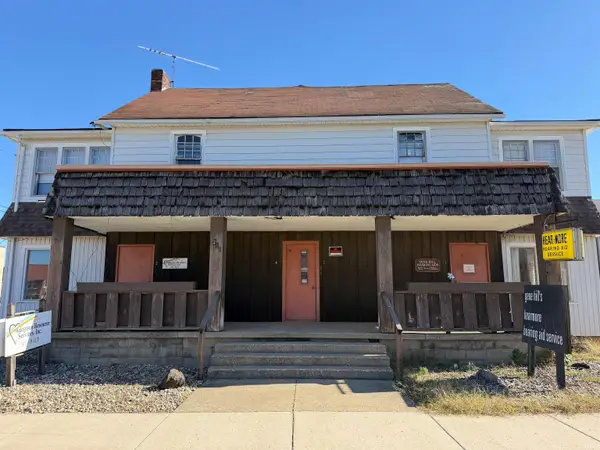 $225,000Active2 beds 5 baths3,424 sq. ft.
218 S 3rd Street, Elkhart, IN 46516
MLS# 202643239Listed by: PRICE INVESTMENTS - New
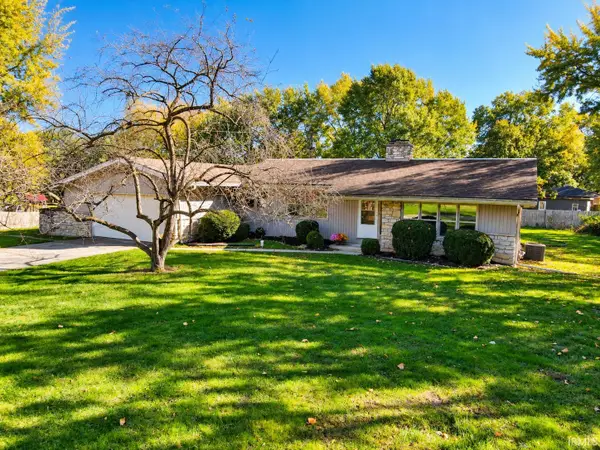 $299,900Active4 beds 2 baths2,004 sq. ft.
26150 Vista, Elkhart, IN 46517
MLS# 202643182Listed by: HEART CITY REALTY LLC - New
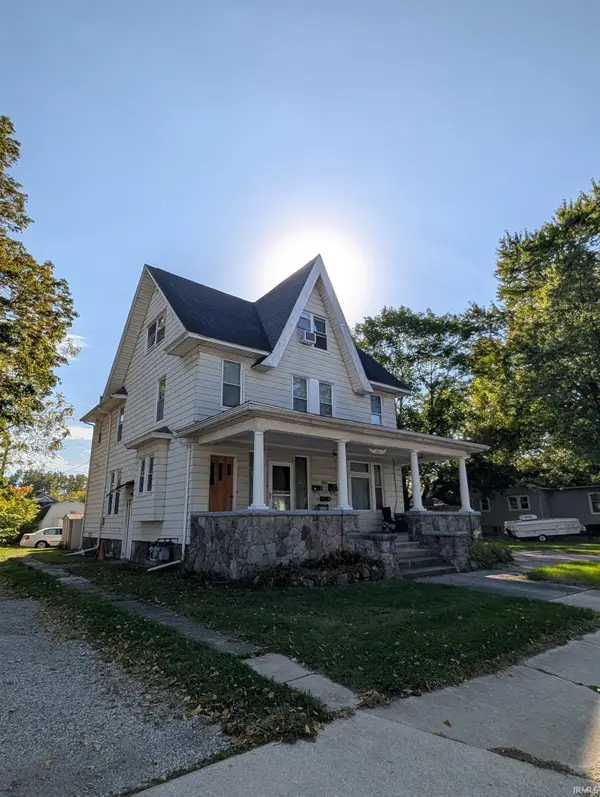 $199,900Active5 beds 3 baths3,630 sq. ft.
1051 Middlebury Street, Elkhart, IN 46516
MLS# 202643153Listed by: BONTRAGER REALTY, LLC - New
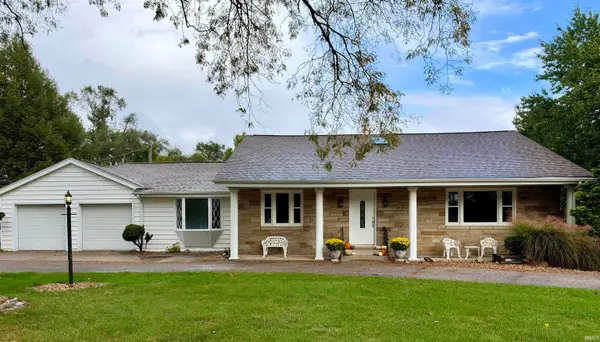 $364,900Active3 beds 3 baths2,275 sq. ft.
29371 County Road 12 Road, Elkhart, IN 46514
MLS# 202643143Listed by: FLOURISHING HOMES, LLC - New
 $299,900Active3 beds 3 baths1,875 sq. ft.
1521 El Reno St., Elkhart, IN 46516
MLS# 202643072Listed by: CRESSY & EVERETT- ELKHART


Protect your home and budget from life's surprises with an Assurant Home Warranty, backed by a partner that supports you through every step of homeownership. Explore Plans.
©2026 Century 21 Real Estate LLC. All rights reserved. CENTURY 21®, the CENTURY 21 Logo and C21® are service marks owned by Century 21 Real Estate LLC. Century 21 Real Estate LLC fully supports the principles of the Fair Housing Act and the Equal Opportunity Act. Each office is independently owned and operated. Listing information is deemed reliable but not guaranteed accurate.