
1816 Brookwood Drive, Elkhart, IN 46514
Local realty services provided by:CENTURY 21 Bradley Realty, Inc.
Listed by: maria pendley, adam pendleymariapendley1@gmail.com
Office: keller williams realty group
MLS#:202643277
Source:Indiana Regional MLS
Price summary
- Price:$405,000
- Price per sq. ft.:$80.55
About this home
Welcome to 1816 Brookwood Drive in Greenleaf Manor! Nestled along Puterbaugh Creek, this spacious home offers 3 bedrooms, 2½ bathrooms, and plenty of room for relaxing and entertaining. The main level features a large family room, an eat-in kitchen, a sunken living room, and a formal dining room. Enjoy the warmth and charm of three fireplaces, located in the living room, Living room, and basement. The lower level offers even more living space, complete with a recreation room, wet bar, entertaining area, and a separate den or office area—perfect for hosting guests or creating a home workspace. Step outside and enjoy the oversized swimming pool, ideal for summer fun and entertaining family and friends. With its desirable location along Puterbaugh Creek and generous indoor and outdoor living spaces, this home offers a wonderful opportunity to make it your own. Schedule your showing today!
Contact an agent
Home facts
- Year built:1973
- Subdivision & Development:Greenleaf Manor
- Listing ID #:202643277
- Added:1 day(s) ago
- Updated:October 20, 2026 at 03:39 PM
Rooms and interior
- Bedrooms:3
- Total bathrooms:3
- Full bathrooms:3
- Rooms Total:11
- Dining Description:Main Level
- Kitchen Description:Dishwasher, Eat-In Kitchen, Kitchen Island, Microwave, On Main Level, Oven-Electric, Range-Electric, Refrigerator
- Basement Description:Finished, Full Basement, Outside Entrance
- Living area:4,404 sq. ft.
Heating and cooling
- Cooling:Central Air
- Heating:Forced Air, Gas
Structure and exterior
- Year built:1973
- Building area:4,404 sq. ft.
- Lot area:0.5 Acres
- Architectural Style:One Story
- Construction Materials:Cedar, Stone
- Exterior Features:Patio Open, Porch Covered
- Levels:1 Story
Schools
- High school:Elkhart
- Middle school:North Side
- Elementary school:Pinewood
Utilities
- Water:City
- Sewer:City
Finances and disclosures
- Price:$405,000
- Price per sq. ft.:$80.55
- Tax amount:$3,288
Features and amenities
- Laundry features:On Lower Level
- Amenities:Cable Ready, Ceiling Fan(s), Ceiling-9+, Ceilings-Vaulted, Closet(s) Walk-in, Countertops-Solid Surf, Custom Cabinetry, Great Room, Irrigation System, Sump Pump, Wet Bar
Parking
- Parking description:Attached
- Garage spaces:2
New listings near 1816 Brookwood Drive
- Coming Soon
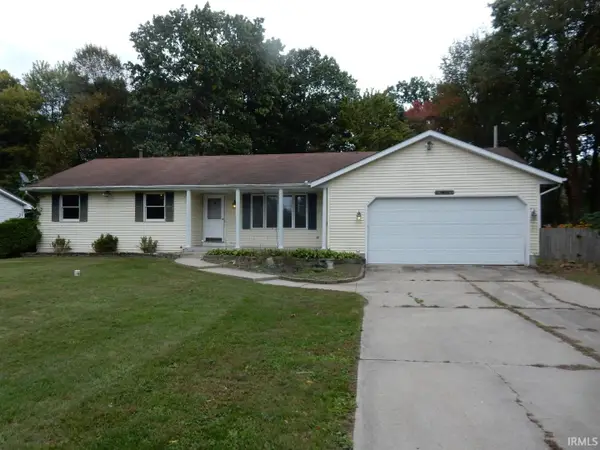 $199,900Coming Soon3 beds 2 baths1,159 sq. ft.
51852 County Road 11, Elkhart, IN 46514
MLS# 202643177Listed by: RE/MAX 100 ELKHART - New
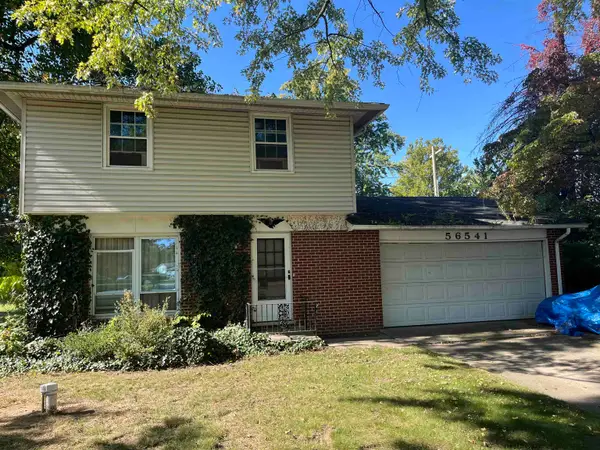 $199,900Active3 beds 2 baths1,360 sq. ft.
56541 Mark Manor Drive, Elkhart, IN 46514
MLS# 202643375Listed by: COLDWELL BANKER REAL ESTATE GROUP - New
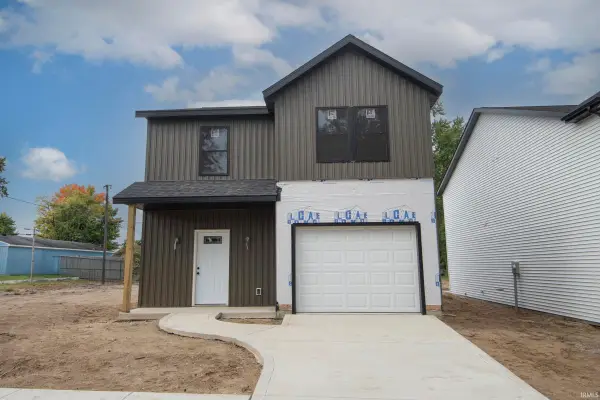 $289,900Active3 beds 3 baths1,789 sq. ft.
1525 El Reno St, Elkhart, IN 46516
MLS# 202643250Listed by: CRESSY & EVERETT- ELKHART - New
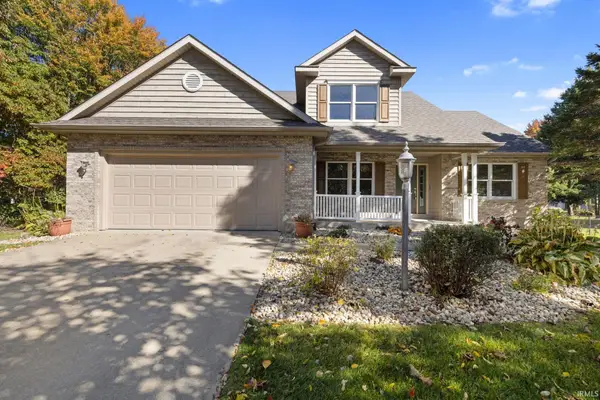 $399,900Active4 beds 3 baths2,381 sq. ft.
25425 Kidder Court, Elkhart, IN 46514
MLS# 202643253Listed by: BERKSHIRE HATHAWAY HOMESERVICES ELKHART - New
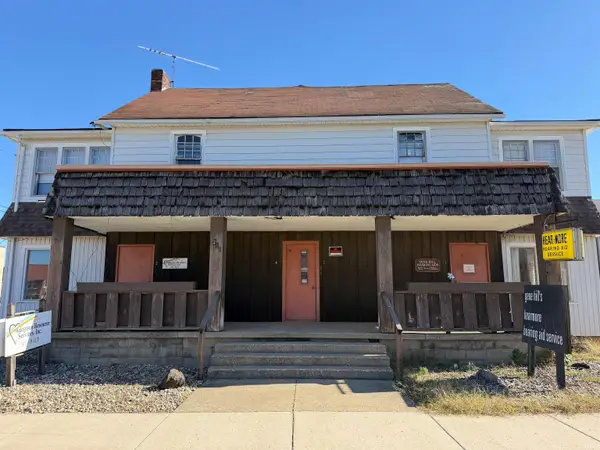 $225,000Active2 beds 5 baths3,424 sq. ft.
218 S 3rd Street, Elkhart, IN 46516
MLS# 202643239Listed by: PRICE INVESTMENTS - New
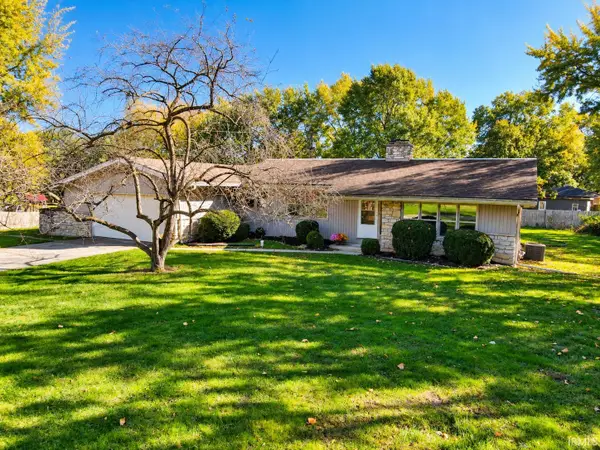 $299,900Active4 beds 2 baths2,004 sq. ft.
26150 Vista, Elkhart, IN 46517
MLS# 202643182Listed by: HEART CITY REALTY LLC - New
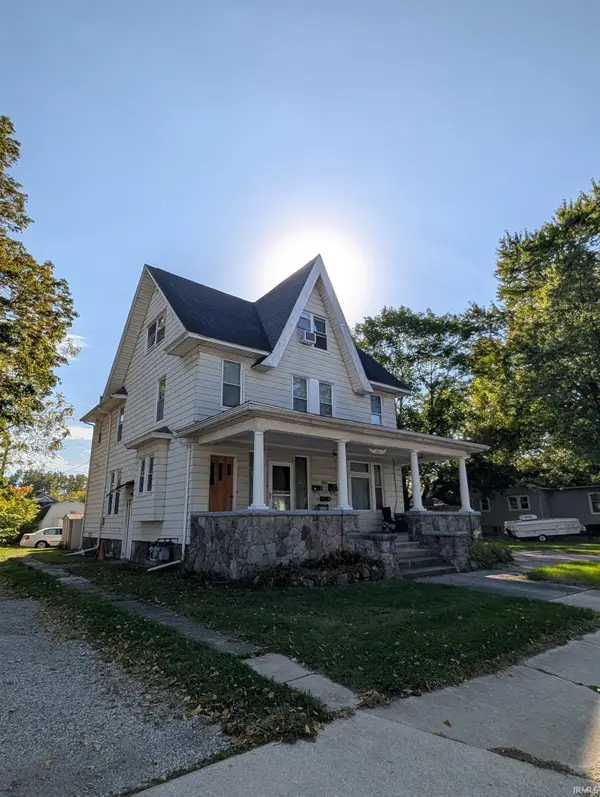 $199,900Active5 beds 3 baths3,630 sq. ft.
1051 Middlebury Street, Elkhart, IN 46516
MLS# 202643153Listed by: BONTRAGER REALTY, LLC - New
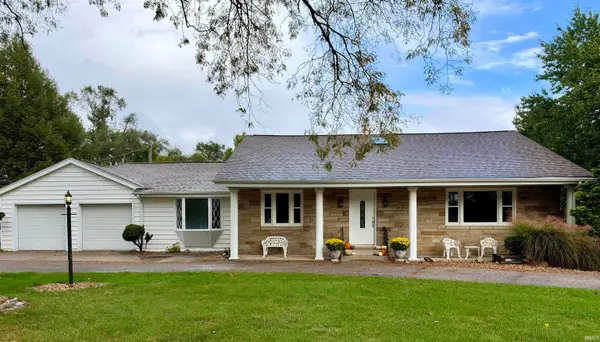 $364,900Active3 beds 3 baths2,275 sq. ft.
29371 County Road 12 Road, Elkhart, IN 46514
MLS# 202643143Listed by: FLOURISHING HOMES, LLC - New
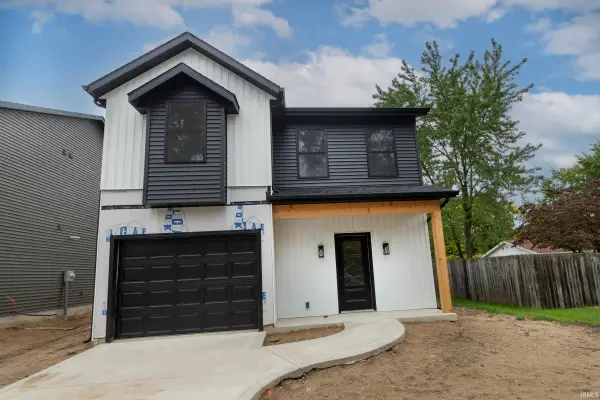 $299,900Active3 beds 3 baths1,875 sq. ft.
1521 El Reno St., Elkhart, IN 46516
MLS# 202643072Listed by: CRESSY & EVERETT- ELKHART


Protect your home and budget from life's surprises with an Assurant Home Warranty, backed by a partner that supports you through every step of homeownership. Explore Plans.
©2026 Century 21 Real Estate LLC. All rights reserved. CENTURY 21®, the CENTURY 21 Logo and C21® are service marks owned by Century 21 Real Estate LLC. Century 21 Real Estate LLC fully supports the principles of the Fair Housing Act and the Equal Opportunity Act. Each office is independently owned and operated. Listing information is deemed reliable but not guaranteed accurate.