
25517 County Road 24 Road, Elkhart, IN 46517
Local realty services provided by:CENTURY 21 Circle
Upcoming open houses
- Sun, Sep 2712:00 pm - 02:00 pm
Listed by: elijah daviau, alex bernth
Office: exp realty, llc.
MLS#:202639514
Source:Indiana Regional MLS
Price summary
- Price:$499,900
- Price per sq. ft.:$118.71
About this home
OPEN HOUSE SUN 09/27 12-2pm!! This is one of those properties you have to see to appreciate everything it offers. Situated on 4.01 acres, this unique property provides an incredible amount of space and versatility both inside and out. The 3 bedroom, 2,590 sq ft main home features a finished walkout lower level with multiple areas currently used for recreation, an office, art studio and workspace, giving the next owner plenty of options for hobbies, entertaining, working from home or additional living space. A detached 1 bedroom, 1.5 bath guest house offers its own living room, kitchen/laundry area and additional space for guests, extended family, a private office or other uses. Outside, you’ll find pasture with a horse barn, a large fenced recreation/play area, mature trees, an above ground pool, and a detached 4 car metal garage, featuring 2 over head front doors and a sliding side door for easy access/equipment loading. Whether you need space for family, animals, hobbies, workspace or simply room to make your own, this property offers possibilities that are hard to find all in one place at this price point....
Contact an agent
Home facts
- Year built:1965
- Subdivision & Development:None
- Listing ID #:202639514
- Added:1 day(s) ago
- Updated:September 24, 2026 at 09:45 PM
Rooms and interior
- Bedrooms:4
- Total bathrooms:4
- Full bathrooms:3
- Rooms Total:18
- Flooring:Concrete, Hardwood Floors
- Kitchen Description:Cooktop-Electric, Eat-In Kitchen, Kitchenette, Microwave, Oven-Electric, Refrigerator
- Basement Description:Finished, Full Basement, Outside Entrance, Walk-Out Basement
- Living area:4,211 sq. ft.
Heating and cooling
- Cooling:Central Air
- Heating:Forced Air
Structure and exterior
- Year built:1965
- Building area:4,211 sq. ft.
- Lot area:4.01 Acres
- Lot Features:Pasture, Rolling
- Architectural Style:One Story
- Construction Materials:Masonry
- Exterior Features:Deck Open, Porch Covered, Porch Screened
- Levels:1 Story
Schools
- High school:Concord
- Middle school:Concord
- Elementary school:Concord West Side
Utilities
- Water:Well
- Sewer:Septic
Finances and disclosures
- Price:$499,900
- Price per sq. ft.:$118.71
- Tax amount:$3,325
Features and amenities
- Laundry features:Main Floor Laundry, Washer Hook-Up
- Amenities:Alarm System-Security Cameras, Ceiling Fan(s), Garage Door Opener, Guest Quarters, Workshop
- Pool features:Above Ground
Parking
- Parking description:Detached
- Garage spaces:4
New listings near 25517 County Road 24 Road
- New
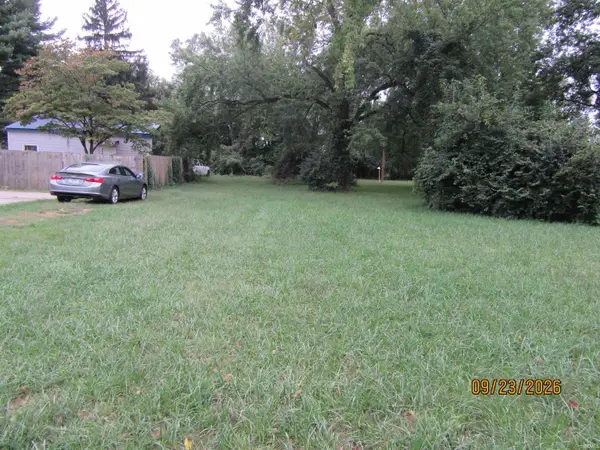 $17,500Active0.12 Acres
1825 Leininger Street, Elkhart, IN 46516
MLS# 202639639Listed by: ROCK AUCTIONEERS & REAL ESTATE - New
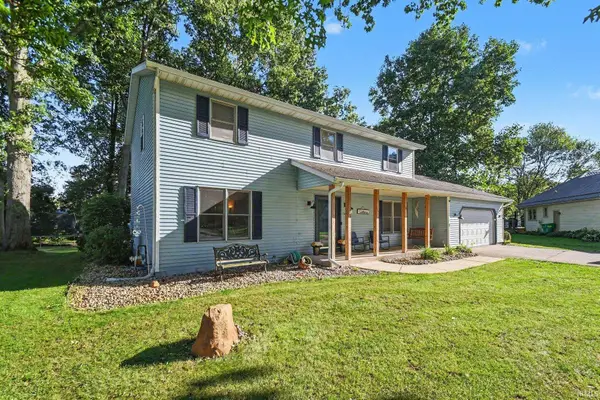 $364,900Active4 beds 3 baths2,724 sq. ft.
30031 N Cobus Drive, Elkhart, IN 46514
MLS# 202639492Listed by: MCKINNIES REALTY, LLC ELKHART - New
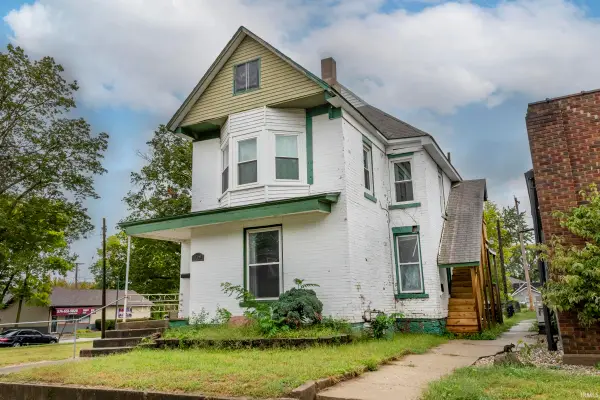 $149,900Active5 beds 2 baths2,042 sq. ft.
224 2nd N. St, Elkhart, IN 46516
MLS# 202639478Listed by: CRESSY & EVERETT- ELKHART - New
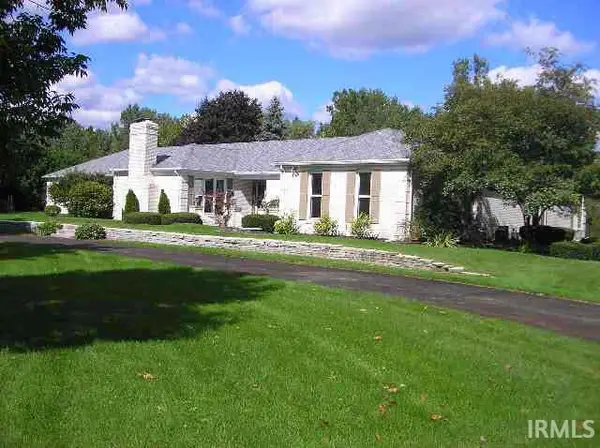 $450,000Active3 beds 5 baths8,167 sq. ft.
1704 Brookwood Dr., Elkhart, IN 46514
MLS# 202639482Listed by: CRESSY & EVERETT- ELKHART  $383,770Pending3 beds 3 baths2,072 sq. ft.
29276 Doe Drive, Elkhart, IN 46514
MLS# 202639411Listed by: COPPER BAY REALTY, LLC- New
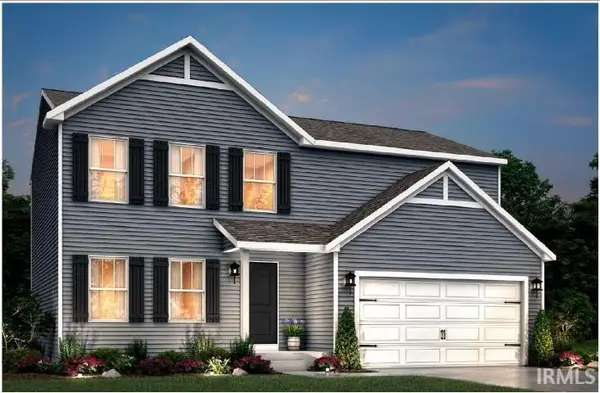 $369,900Active4 beds 3 baths1,882 sq. ft.
50684 White Buck Drive, Elkhart, IN 46514
MLS# 202639416Listed by: COPPER BAY REALTY, LLC 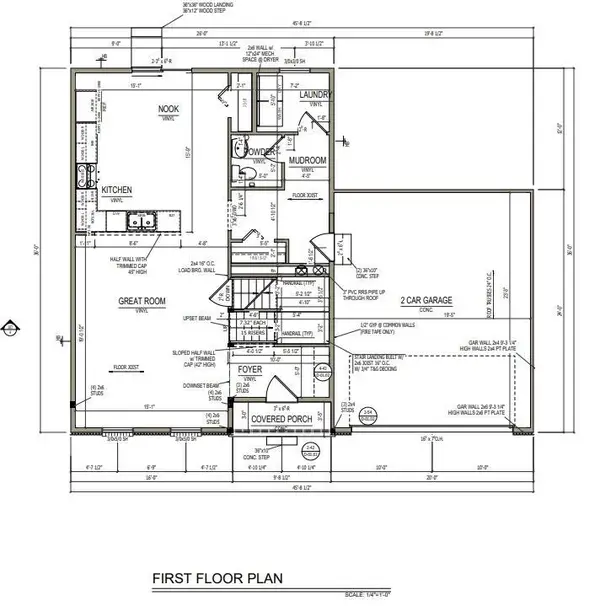 $359,305Pending4 beds 3 baths1,830 sq. ft.
50634 Hunters Edge Drive, Elkhart, IN 46514
MLS# 202639396Listed by: COPPER BAY REALTY, LLC- New
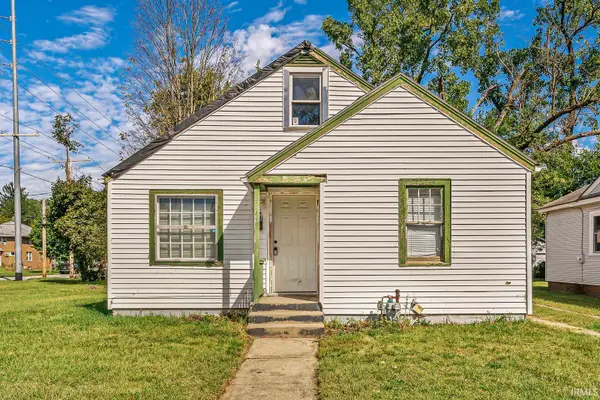 $69,900Active3 beds 1 baths1,608 sq. ft.
346 W Hubbard Avenue, Elkhart, IN 46516
MLS# 202639398Listed by: AT HOME REALTY GROUP - New
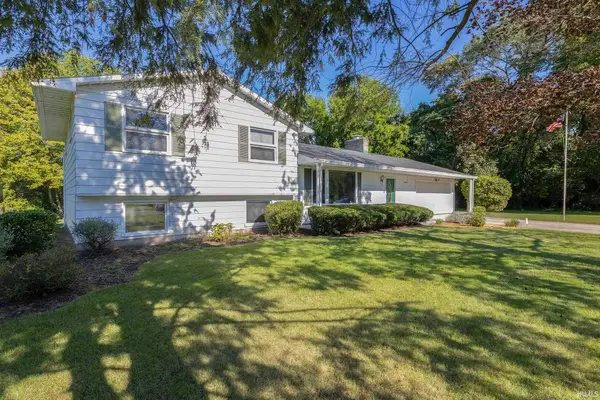 $287,500Active4 beds 2 baths2,444 sq. ft.
54669 Brookside Drive, Elkhart, IN 46514
MLS# 202639408Listed by: RE/MAX RESULTS


Protect your home and budget from life's surprises with an Assurant Home Warranty, backed by a partner that supports you through every step of homeownership. Explore Plans.
©2026 Century 21 Real Estate LLC. All rights reserved. CENTURY 21®, the CENTURY 21 Logo and C21® are service marks owned by Century 21 Real Estate LLC. Century 21 Real Estate LLC fully supports the principles of the Fair Housing Act and the Equal Opportunity Act. Each office is independently owned and operated. Listing information is deemed reliable but not guaranteed accurate.