
28887 County Road 22, Elkhart, IN 46517
Local realty services provided by:CENTURY 21 Circle
Listed by: christine simperCell: 574-876-5106
Office: mckinnies realty, llc.
MLS#:202638401
Source:Indiana Regional MLS
Price summary
- Price:$634,900
- Price per sq. ft.:$198.59
About this home
Welcome home to your own private retreat! Situated on 4.2 beautiful acres, this impressive 4-bedroom, 3.5-bath home with a walkout basement offers incredible space inside and out, along with an outdoor entertaining area you may never want to leave. Step inside to a bright, updated interior and a show-stopping kitchen designed for gathering. White cabinetry, abundant storage, stainless appliances, stylish backsplash and a massive center island with seating for a crowd create the perfect heart of the home. There is even a separate beverage/coffee station with additional cabinetry and beverage refrigerator. The kitchen flows easily into the living spaces, while the formal dining room gives you plenty of room for holidays and special occasions. The updated primary bath has a modern, spa-like feel with a large tiled walk-in shower, double vanity and contemporary finishes. With four bedrooms and three-and-a-half baths, there is room to spread out, and the walkout basement adds even more flexible living and entertaining space. Then step outside, because this backyard is truly something special! The in-ground pool is surrounded by expansive patio and deck space with plenty of room for lounging, dining and entertaining. The covered outdoor living area features an impressive adjustable louvered pergola that opens and closes, allowing you to control the sun and shade. Add in the built-in outdoor grilling station, multiple seating areas, beautiful landscaping and wide-open views, and you have a backyard made for summer parties, cookouts and relaxing evenings at home. A long, tree-lined drive welcomes you onto the 4.2-acre property, providing a wonderful sense of space and privacy. From the gorgeous kitchen and updated finishes to the walkout basement, pool and incredible outdoor entertaining setup, this home offers so much more than just a place to live—it offers a lifestyle. This is one you truly need to see in person!...
Contact an agent
Home facts
- Year built:2001
- Subdivision & Development:None
- Listing ID #:202638401
- Added:1 day(s) ago
- Updated:September 17, 2026 at 11:07 AM
Rooms and interior
- Bedrooms:4
- Total bathrooms:4
- Full bathrooms:3
- Rooms Total:9
- Dining Description:Main Level
- Kitchen Description:Breakfast Bar, Cooktop-Gas, Dishwasher, Kitchen Island, Microwave, On Main Level, Oven-Built-In, Refrigerator
- Basement Description:Finished, Full Basement, Walk-Out Basement
- Living area:3,097 sq. ft.
Heating and cooling
- Cooling:Central Air
- Heating:Forced Air, Gas
Structure and exterior
- Year built:2001
- Building area:3,097 sq. ft.
- Lot area:4.2 Acres
- Lot Features:Irregular
- Architectural Style:Traditional, Two Story
- Construction Materials:Vinyl, Wood
- Exterior Features:Deck Open, Landscaped, Patio Covered, Patio Open, Porch Covered
- Levels:2 Stories
Schools
- High school:Jimtown
- Middle school:Jimtown
- Elementary school:Jimtown
Utilities
- Water:Well
- Sewer:Septic
Finances and disclosures
- Price:$634,900
- Price per sq. ft.:$198.59
- Tax amount:$3,887
Features and amenities
- Laundry features:Dryer Hook Up Gas/Electric, On Upper Level
- Amenities:Ceiling Fan(s), Central Vacuum System, Closet(s) Walk-in, Countertops-Stone, Custom Cabinetry
- Pool features:Below Ground
Parking
- Parking description:Attached
- Garage spaces:2
New listings near 28887 County Road 22
- Coming Soon
 $625,000Coming Soon4 beds 4 baths4,385 sq. ft.
29553 Lakefield Court, Elkhart, IN 46514
MLS# 202637808Listed by: WEICHERT RLTRS-J.DUNFEE&ASSOC. - New
 $140,000Active5.1 Acres
00001 Lake Shore Drive, Elkhart, IN 46514
MLS# 202638024Listed by: MCKINNIES REALTY, LLC ELKHART 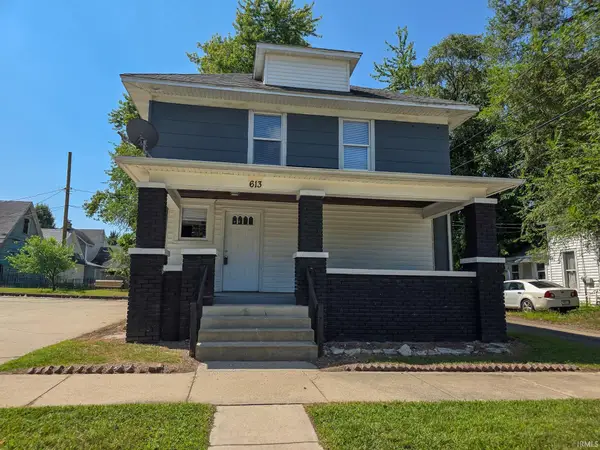 $179,500Pending4 beds 2 baths2,254 sq. ft.
613 S Ninth Street, Elkhart, IN 46516
MLS# 202635601Listed by: REALTY EXPERTS LLC- New
 $284,900Active3 beds 3 baths2,155 sq. ft.
26892 Deer Creek Lane, Elkhart, IN 46514
MLS# 202638328Listed by: TRUEBLOOD REAL ESTATE - New
 $229,900Active3 beds 2 baths1,188 sq. ft.
1549 Sedgewick Court, Elkhart, IN 46516
MLS# 202638317Listed by: RE/MAX RESULTS THE VIRUEZ TEAM - New
 $599,000Active2 beds 2 baths2,046 sq. ft.
3650 Gordon Road, Elkhart, IN 46516
MLS# 202638207Listed by: MCKINNIES REALTY, LLC ELKHART - Open Sat, 2 to 4pmNew
 $424,900Active5 beds 3 baths3,712 sq. ft.
28973 Buttercup Lane, Elkhart, IN 46514
MLS# 202638190Listed by: REAL BROKER, LLC - New
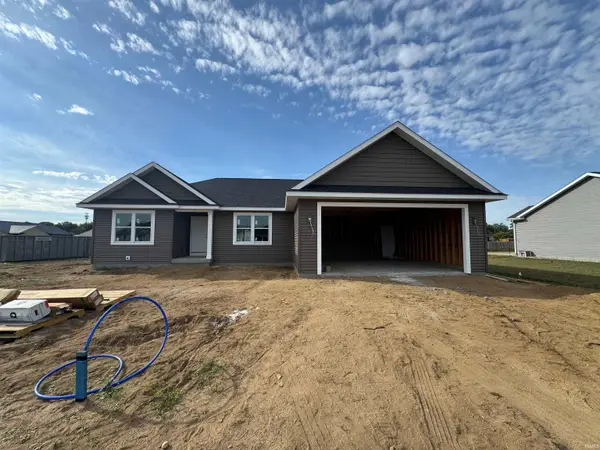 $389,900Active4 beds 3 baths2,584 sq. ft.
30622 Cynthia Drive, Elkhart, IN 46516
MLS# 202638161Listed by: MYERS TRUST REAL ESTATE 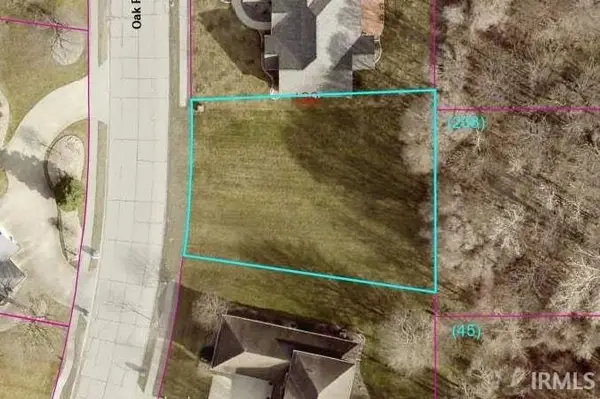 $25,000Pending0.23 Acres
TBD Oak Ridge Drive, Elkhart, IN 46517
MLS# 202638144Listed by: BERKSHIRE HATHAWAY HOMESERVICES ELKHART


Protect your home and budget from life's surprises with an Assurant Home Warranty, backed by a partner that supports you through every step of homeownership. Explore Plans.
©2026 Century 21 Real Estate LLC. All rights reserved. CENTURY 21®, the CENTURY 21 Logo and C21® are service marks owned by Century 21 Real Estate LLC. Century 21 Real Estate LLC fully supports the principles of the Fair Housing Act and the Equal Opportunity Act. Each office is independently owned and operated. Listing information is deemed reliable but not guaranteed accurate.