28973 Buttercup Lane, Elkhart, IN 46514
Local realty services provided by:CENTURY 21 Bradley Realty, Inc.
28973 Buttercup Lane,Elkhart, IN 46514
$424,900
- 5 Beds
- 3 Baths
- 3,712 sq. ft.
- Single family
- Active
Listed by: kelly schaffer
Office: real broker, llc.
MLS#:202638190
Source:Indiana Regional MLS
Price summary
- Price:$424,900
- Price per sq. ft.:$90.56
About this home
Have you been searching for a home with room for absolutely everyone? This beautiful five bedroom, two and a half bath two-story sits on over an acre at the end of a quiet cul-de-sac, and it might just be the one. Walk in and you're greeted by a gorgeous staircase leading upstairs. To the left, a spacious dining room overlooks the side yard and the pool, flowing right into an eat-in kitchen with an island that looks out over the backyard. To the right as you enter, the primary suite sits at the base of the home, with its own private bathroom and walk-in closet. Just down the hallway from the primary suite is a half bath for guests, and right around the corner from there, main-level laundry leads you into the garage. It's a layout that just works. Toward the back of the house, a huge living space centers around a beautiful brick fireplace with beautiful built-in shelving. Upstairs is where this home gets really interesting. Four large bedrooms and extra storage, all built around a bathroom layout you don't see every day: open sink vanities right in the hallway, with the shower and toilet tucked into their own private room. Everyone gets a mirror and a sink at the same time, no waiting around in the morning. Downstairs, a partially finished basement adds even more living space, plus extra storage beyond that. Outside, this property has it all: a big driveway, a privacy-fenced yard, and your own 18x36 in-ground pool. Beyond the 2-car attached garage, a massive 24x48 detached garage is ready for your boat, your toys, or whatever project you're dreaming up. This one is truly special....
Contact an agent
Home facts
- Year built:1981
- Subdivision & Development:Heritage
- Listing ID #:202638190
- Added:1 day(s) ago
- Updated:September 16, 2026 at 02:47 AM
Rooms and interior
- Bedrooms:5
- Total bathrooms:3
- Full bathrooms:2
- Rooms Total:14
- Dining Description:Main Level
- Kitchen Description:Dishwasher, Eat-In Kitchen, Kitchen Island, Microwave, Range-Gas, Refrigerator
- Basement Description:Partial Basement, Partially Finished
- Living area:3,712 sq. ft.
Heating and cooling
- Cooling:Central Air
- Heating:Forced Air, Gas
Structure and exterior
- Roof:Shingle
- Year built:1981
- Building area:3,712 sq. ft.
- Lot area:1.16 Acres
- Lot Features:Cul-De-Sac, Irregular
- Architectural Style:Traditional, Two Story
- Construction Materials:Vinyl
- Exterior Features:Patio Covered, Patio Open, Porch Covered
- Levels:2 Stories
Schools
- High school:Elkhart
- Middle school:West Side
- Elementary school:Woodland
Utilities
- Water:Well
- Sewer:Septic
Finances and disclosures
- Price:$424,900
- Price per sq. ft.:$90.56
- Tax amount:$3,836
Features and amenities
- Laundry features:Main Floor Laundry
- Amenities:Ceiling Fan(s), Garage Utilities
Parking
- Parking description:Attached, Concrete Driveway
- Garage spaces:2
New listings near 28973 Buttercup Lane
- Coming Soon
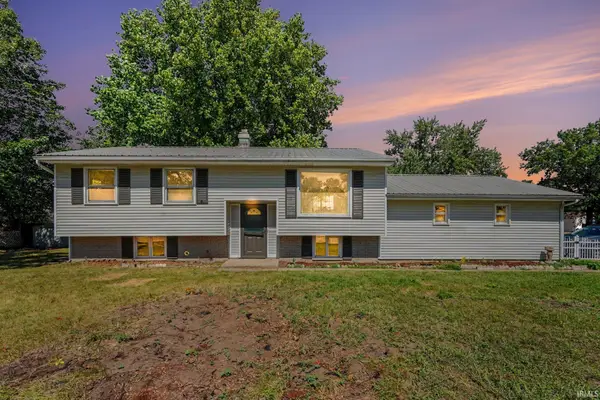
 $234,900Coming Soon3 beds 2 baths1,888 sq. ft.
2637 Frances Avenue, Elkhart, IN 46517
MLS# 202637814Listed by: CENTURY 21 BRADLEY REALTY, INC - Coming Soon
 $625,000Coming Soon4 beds 4 baths4,385 sq. ft.
29553 Lakefield Court, Elkhart, IN 46514
MLS# 202637808Listed by: WEICHERT RLTRS-J.DUNFEE&ASSOC. - New
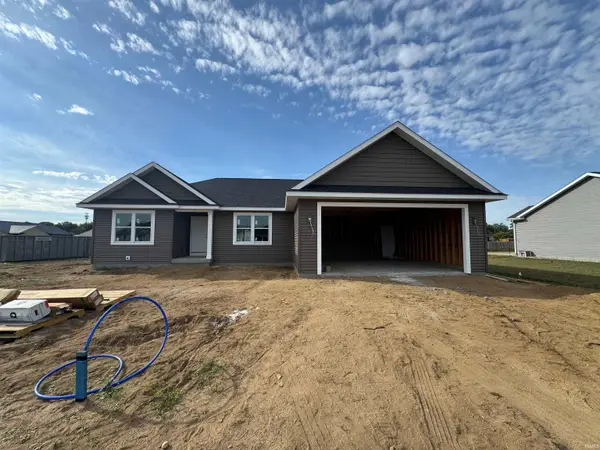 $389,900Active4 beds 3 baths2,584 sq. ft.
30622 Cynthia Drive, Elkhart, IN 46516
MLS# 202638161Listed by: MYERS TRUST REAL ESTATE 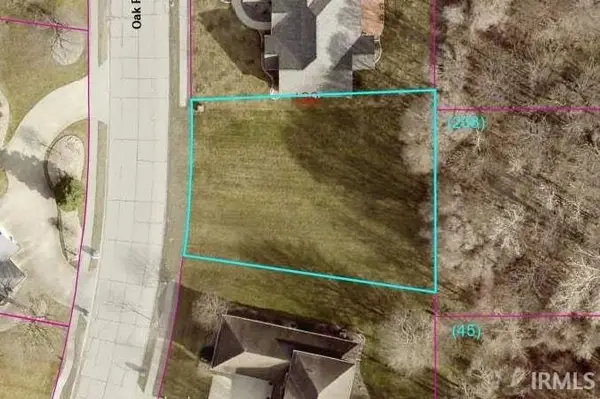 $25,000Pending0.23 Acres
TBD Oak Ridge Drive, Elkhart, IN 46517
MLS# 202638144Listed by: BERKSHIRE HATHAWAY HOMESERVICES ELKHART- New
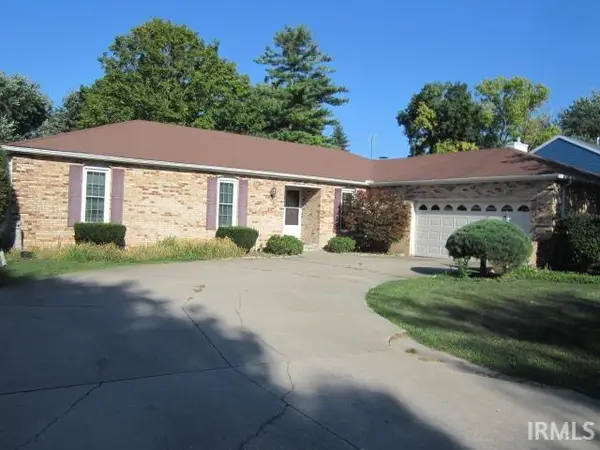 $298,900Active3 beds 3 baths2,252 sq. ft.
3122 Cherry Tree Lane Lane, Elkhart, IN 46514
MLS# 202638123Listed by: RE/MAX OAK CREST - ELKHART - New
 $155,000Active8.58 Acres
00000 Lake Shore Drive, Elkhart, IN 46514
MLS# 202638023Listed by: MCKINNIES REALTY, LLC ELKHART - New
 $140,000Active5.1 Acres
00000 Lake Shore Drive, Elkhart, IN 46514
MLS# 202638024Listed by: MCKINNIES REALTY, LLC ELKHART - New
 $140,000Active22.3 Acres
00000 County Road 4 Road, Elkhart, IN 46514
MLS# 202638025Listed by: MCKINNIES REALTY, LLC ELKHART - New
 $1,450,000Active5 beds 5 baths5,639 sq. ft.
25424 N Shore Drive, Elkhart, IN 46514
MLS# 202638027Listed by: ENCORE SOTHEBY'S INTERNATIONAL REALTY


Protect your home and budget from life's surprises with an Assurant Home Warranty, backed by a partner that supports you through every step of homeownership. Explore Plans.
©2026 Century 21 Real Estate LLC. All rights reserved. CENTURY 21®, the CENTURY 21 Logo and C21® are service marks owned by Century 21 Real Estate LLC. Century 21 Real Estate LLC fully supports the principles of the Fair Housing Act and the Equal Opportunity Act. Each office is independently owned and operated. Listing information is deemed reliable but not guaranteed accurate.