
3641 Kirkwood Court, Elkhart, IN 46514
Local realty services provided by:CENTURY 21 Bradley Realty, Inc.
3641 Kirkwood Court,Elkhart, IN 46514
$270,000
- 3 Beds
- 3 Baths
- 2,319 sq. ft.
- Single family
- Active
Listed by: wilma mcdougleCell: 574-612-3252
Office: mckinnies realty, llc. elkhart
MLS#:202645152
Source:Indiana Regional MLS
Price summary
- Price:$270,000
- Price per sq. ft.:$101.28
- Monthly HOA dues:$215
About this home
More space to enjoy, less upkeep to manage! This 3-bedroom, 2.5-bath Walnut Trails townhome offers three levels of comfortable living with inviting spaces to gather, unwind, and entertain. A distinctive curved-corner gas fireplace brings warmth and character to the main living area, while the sunroom offers a bright retreat for morning coffee or a quiet afternoon. The spacious primary bedroom features multiple closets for generous storage. Downstairs, a finished family room with a wet bar sets the scene for movie nights, game days, and get-togethers. Enjoy the convenience of a $215 monthly HOA that includes lawn care, snow removal, exterior painting and maintenance, power washing every other year, and roof care. Come discover how easy life at Walnut Trails can be—schedule your tour today!
Contact an agent
Home facts
- Year built:1980
- Subdivision & Development:Walnut Trails
- Listing ID #:202645152
- Added:1 day(s) ago
- Updated:November 02, 2026 at 08:50 PM
Rooms and interior
- Bedrooms:3
- Total bathrooms:3
- Full bathrooms:2
- Rooms Total:9
- Flooring:Carpet, Tile, Vinyl
- Dining Description:Main Level
- Kitchen Description:Dishwasher, Eat-In Kitchen, Microwave, On Main Level, Range-Gas, Refrigerator
- Basement Description:Finished, Full Basement
- Living area:2,319 sq. ft.
Heating and cooling
- Cooling:Central Air
- Heating:Forced Air, Gas
Structure and exterior
- Roof:Asphalt
- Year built:1980
- Building area:2,319 sq. ft.
- Lot area:0.07 Acres
- Lot Features:Cul-De-Sac, Level, Planned Unit Development
- Architectural Style:Two Story
- Construction Materials:Vinyl
- Exterior Features:Porch Enclosed, Porch Screened
- Levels:2 Stories
Schools
- High school:Elkhart
- Middle school:North Side
- Elementary school:Pinewood
Utilities
- Water:City
- Sewer:City
Finances and disclosures
- Price:$270,000
- Price per sq. ft.:$101.28
- Tax amount:$1,421
Features and amenities
- Laundry features:Dryer Hook Up Electric, On Lower Level
- Amenities:Wet Bar
Parking
- Parking description:Concrete Driveway, Detached
- Garage spaces:2
New listings near 3641 Kirkwood Court
- Coming Soon
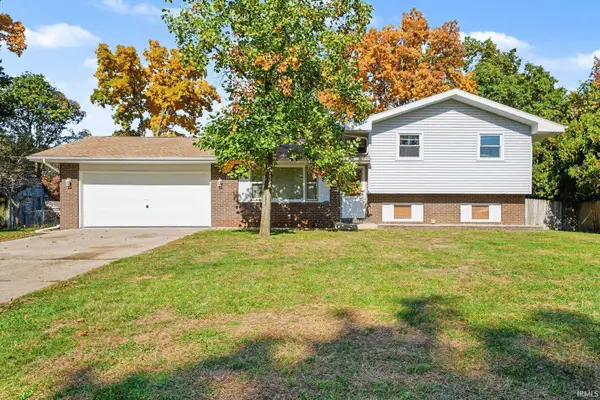 $289,900Coming Soon4 beds 2 baths2,122 sq. ft.
28941 Buttercup Lane, Elkhart, IN 46514
MLS# 202644697Listed by: MCKINNIES REALTY, LLC - Coming Soon
 $149,900Coming Soon3 beds 1 baths1,400 sq. ft.
133 W Indiana Avenue, Elkhart, IN 46516
MLS# 202644270Listed by: REAL BROKER, LLC - Coming Soon
 $475,000Coming Soon3 beds 3 baths2,956 sq. ft.
29401 County Road 28, Elkhart, IN 46517
MLS# 202644005Listed by: MCKINNIES REALTY, LLC ELKHART - New
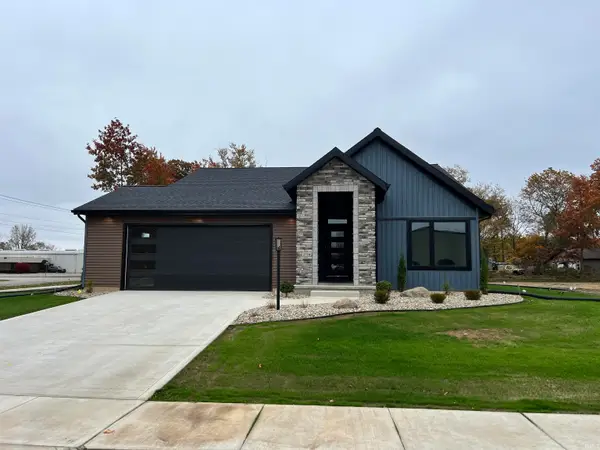 $429,900Active3 beds 2 baths1,518 sq. ft.
2324 Boulder Run, Elkhart, IN 46514
MLS# 202645168Listed by: MCKINNIES REALTY, LLC ELKHART - New
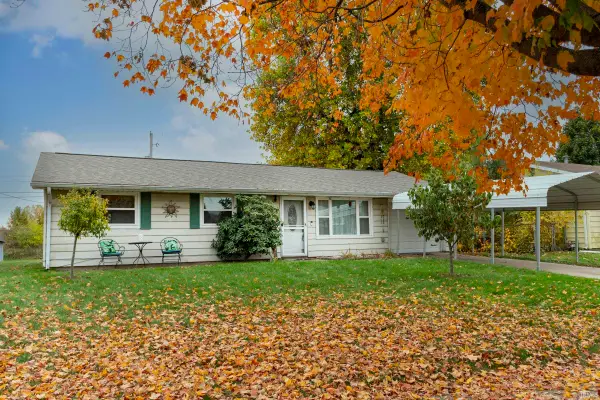 $214,999Active3 beds 1 baths1,296 sq. ft.
28900 Driftwood Drive, Elkhart, IN 46516
MLS# 202645151Listed by: RE/MAX 100 ELKHART - New
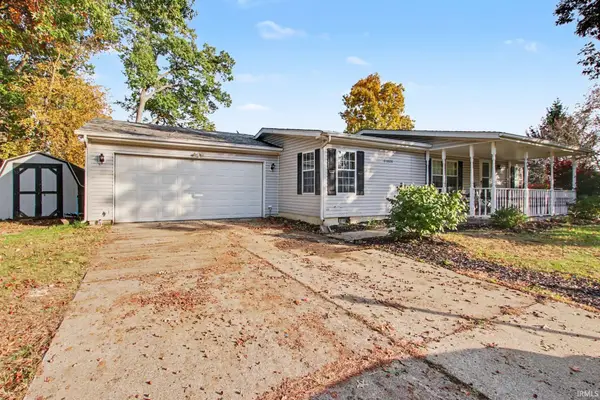 $199,000Active3 beds 2 baths1,094 sq. ft.
51908 Tall Oaks Drive, Elkhart, IN 46514
MLS# 202645099Listed by: BETTER HOMES AND GARDENS REAL - New
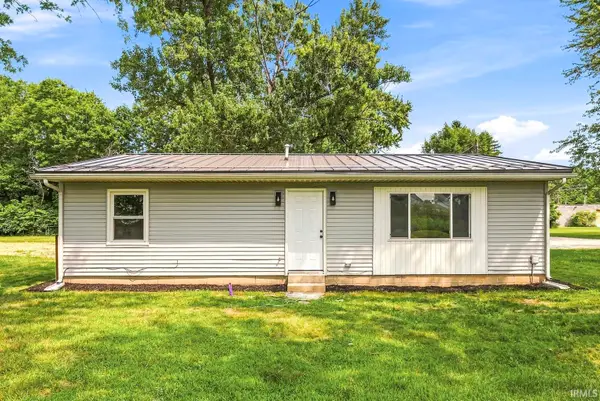 $189,900Active3 beds 1 baths960 sq. ft.
56613 Shore Avenue, Elkhart, IN 46516
MLS# 202645043Listed by: AT HOME REALTY GROUP - New
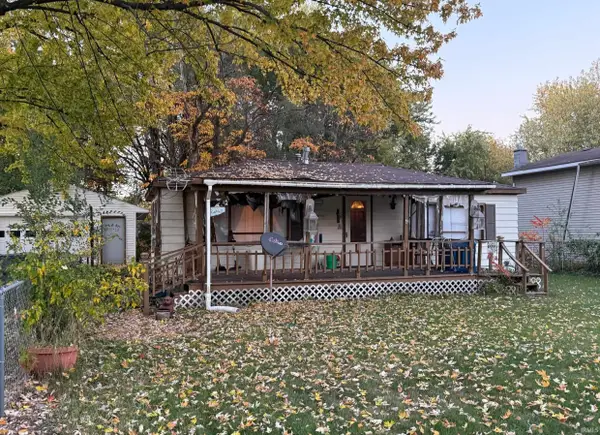 $139,900Active2 beds 1 baths720 sq. ft.
25093 Snyder Street, Elkhart, IN 46514
MLS# 202644917Listed by: RE/MAX RESULTS - New
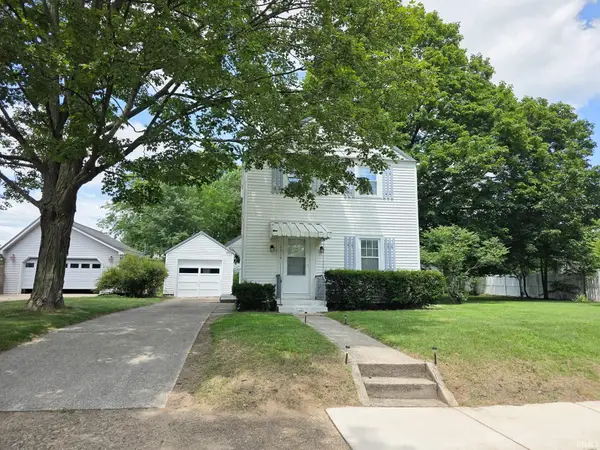 $214,500Active4 beds 2 baths1,320 sq. ft.
1514 Woodward Avenue, Elkhart, IN 46514
MLS# 202644918Listed by: REALTY EXPERTS LLC


Protect your home and budget from life's surprises with an Assurant Home Warranty, backed by a partner that supports you through every step of homeownership. Explore Plans.
©2026 Century 21 Real Estate LLC. All rights reserved. CENTURY 21®, the CENTURY 21 Logo and C21® are service marks owned by Century 21 Real Estate LLC. Century 21 Real Estate LLC fully supports the principles of the Fair Housing Act and the Equal Opportunity Act. Each office is independently owned and operated. Listing information is deemed reliable but not guaranteed accurate.