
57119 Bluff Crest Drive, Elkhart, IN 46516
Local realty services provided by:CENTURY 21 Scheetz
Listed by: patricia grahampat.graham@kw.com
Office: keller williams realty group
MLS#:202636072
Source:Indiana Regional MLS
Price summary
- Price:$465,000
- Price per sq. ft.:$115.84
- Monthly HOA dues:$20.83
About this home
This 3 bedroom home is located on a quiet cul de sac in popular Karington Kove. The large kitchen features soft close cabinets with quartz counter tops and stainless steel appliances. The living room features vaulted ceilings and a gas log fireplace. Large main level primary suite with custom walk-in tile shower and dual sink vanity. Head upstairs and find 2 additional guest rooms and a bonus room that could be used as a 4th bedroom. The lower level is finished with a gaming area, family/rec room and kitchenette/bar area. Outdoors you'll enjoy the stamped concrete patio with covered entertaining area off of the eat-in kitchen. 4 car attached garage. New Roof in 2022, Furnace and AC are new in 2019, water heater new in 2017.
Contact an agent
Home facts
- Year built:1997
- Subdivision & Development:Karington Kove
- Listing ID #:202636072
- Added:1 day(s) ago
- Updated:September 02, 2026 at 04:52 AM
Rooms and interior
- Bedrooms:3
- Total bathrooms:4
- Full bathrooms:2
- Rooms Total:10
- Flooring:Carpet, Laminate
- Dining Description:Main Level
- Kitchen Description:Dishwasher, Eat-In Kitchen, Microwave, On Main Level, Range-Gas, Range/Oven Hookup, Refrigerator
- Basement Description:Full Basement
- Living area:3,583 sq. ft.
Heating and cooling
- Cooling:Central Air
- Heating:Forced Air, Gas
Structure and exterior
- Roof:Asphalt
- Year built:1997
- Building area:3,583 sq. ft.
- Lot area:0.39 Acres
- Architectural Style:Traditional, Two Story
- Construction Materials:Brick, Vinyl
- Exterior Features:Patio Open
- Levels:2 Stories
Schools
- High school:Concord
- Middle school:Concord
- Elementary school:East Side
Utilities
- Water:Well
- Sewer:Septic
Finances and disclosures
- Price:$465,000
- Price per sq. ft.:$115.84
- Tax amount:$3,944
Features and amenities
- Laundry features:Dryer Hook Up Gas, Main Floor Laundry
- Amenities:Ceilings-Vaulted, Closet(s) Walk-in, Countertops-Solid Surf, Sump Pump
Parking
- Parking description:Attached
- Garage spaces:4
New listings near 57119 Bluff Crest Drive
- Coming Soon
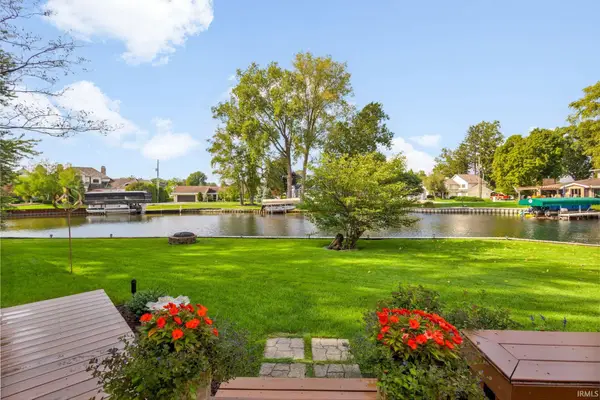 $750,000Coming Soon3 beds 3 baths3,552 sq. ft.
54362 Susquehanna Court, Elkhart, IN 46516
MLS# 202635984Listed by: MCKINNIES REALTY, LLC ELKHART - Open Sun, 12 to 2pmNew
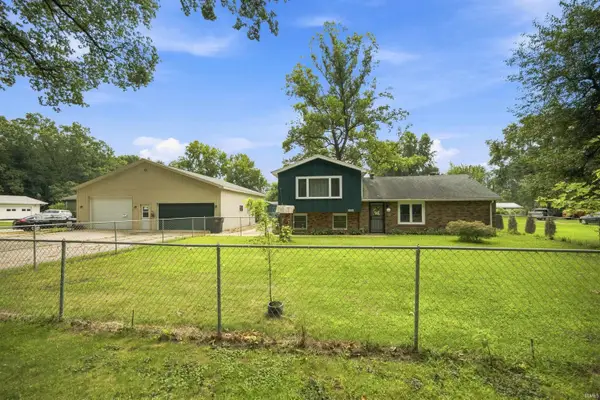 $335,000Active3 beds 2 baths1,655 sq. ft.
30046 County Road 108 Road, Elkhart, IN 46514
MLS# 202636091Listed by: REAL BROKER, LLC - New
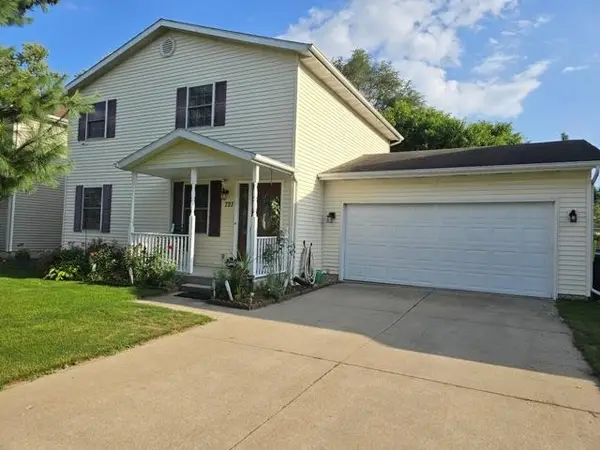 $269,000Active4 beds 3 baths1,568 sq. ft.
727 Markle Avenue, Elkhart, IN 46517
MLS# 202636087Listed by: COLDWELL BANKER REAL ESTATE GROUP - New
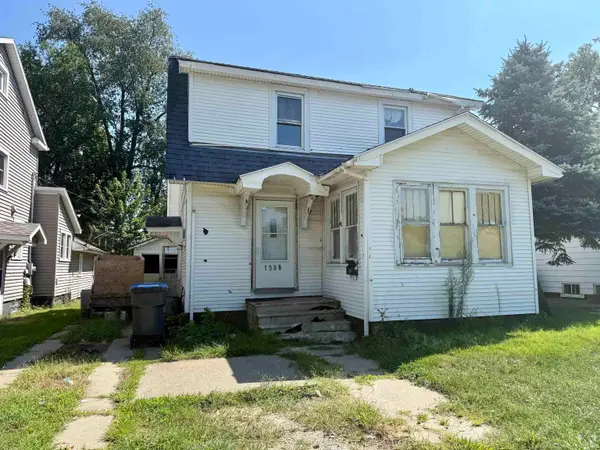 $85,000Active3 beds 1 baths1,537 sq. ft.
1906 Roys Avenue, Elkhart, IN 46516
MLS# 202636023Listed by: MCKINNIES REALTY, LLC ELKHART - New
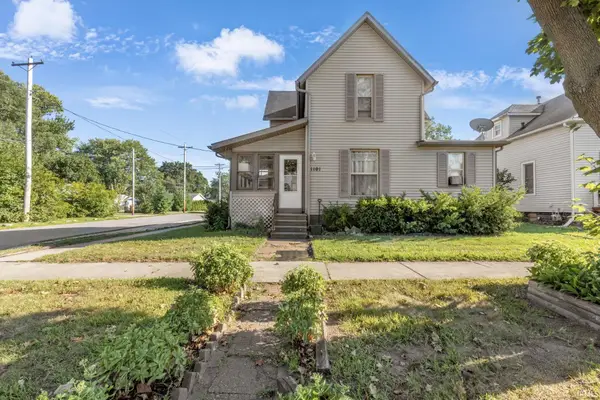 $289,900Active3 beds 4 baths2,352 sq. ft.
1101 Fulton Street, Elkhart, IN 46514
MLS# 202635994Listed by: BERKSHIRE HATHAWAY HOMESERVICES ELKHART - New
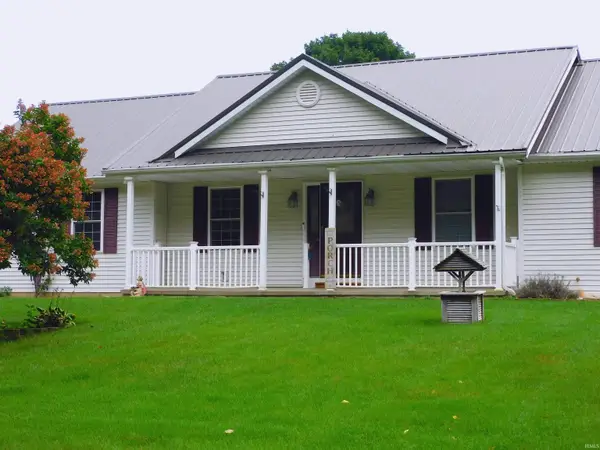 $299,900Active3 beds 2 baths1,249 sq. ft.
59242 Fairwind Drive, Elkhart, IN 46517
MLS# 202636017Listed by: BERKSHIRE HATHAWAY HOMESERVICES ELKHART - New
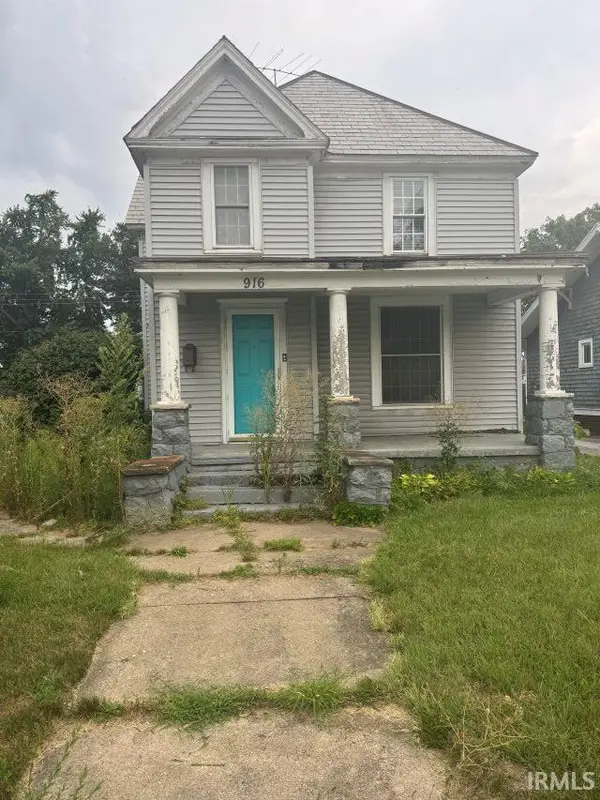 $130,000Active3 beds 2 baths1,992 sq. ft.
916 E Beardsley Avenue, Elkhart, IN 46514
MLS# 202635795Listed by: HEARTFELT HOMES REALTY - New
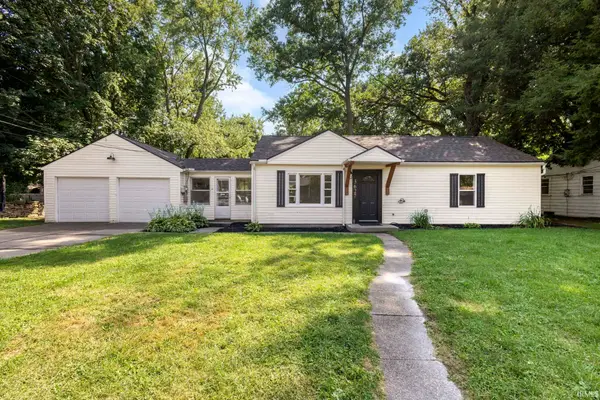 $224,900Active3 beds 1 baths1,132 sq. ft.
3627 E Jackson Boulevard, Elkhart, IN 46516
MLS# 202635701Listed by: MCKINNIES REALTY, LLC ELKHART 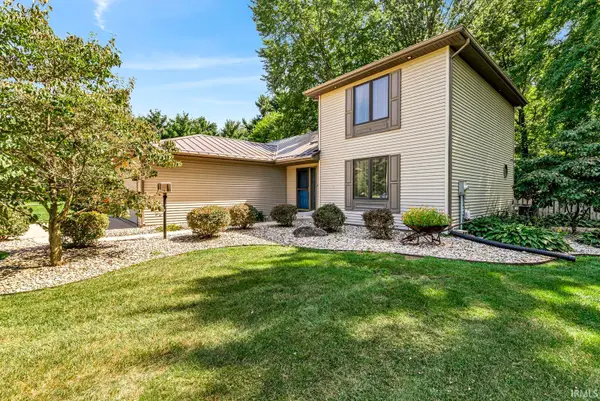 $275,000Pending3 beds 3 baths1,965 sq. ft.
22616 Lake Shore Drive, Elkhart, IN 46514
MLS# 202635654Listed by: KELLER WILLIAMS REALTY GROUP


Protect your home and budget from life's surprises with an Assurant Home Warranty, backed by a partner that supports you through every step of homeownership. Explore Plans.
©2026 Century 21 Real Estate LLC. All rights reserved. CENTURY 21®, the CENTURY 21 Logo and C21® are service marks owned by Century 21 Real Estate LLC. Century 21 Real Estate LLC fully supports the principles of the Fair Housing Act and the Equal Opportunity Act. Each office is independently owned and operated. Listing information is deemed reliable but not guaranteed accurate.