54362 Susquehanna Court, Elkhart, IN 46516
Local realty services provided by:CENTURY 21 Scheetz
Listed by: wilma mcdougleCell: 574-612-3252
Office: mckinnies realty, llc. elkhart
MLS#:202635984
Source:Indiana Regional MLS
Price summary
- Price:$725,000
- Price per sq. ft.:$194.27
About this home
Water views take center stage at this Sprawling mid-century home in Riverlan Isles. Set along 221' of Upper St. Joseph River frontage, the property offers a protected docking area, a sandy beach area, and quick access to the open river. Inside, vaulted ceilings, generous gathering spaces, and water views maximize all this property. The spacious kitchen features a skylight, an oversized island, quartz countertops, and river views. A loft adds flexible space for an office, hobbies, or guests, while built-ins and inviting gathering rooms give the home its distinctive character. Outside, composite decks and a patio extend living toward the water. Improvements include a metal roof, Generac whole-home generator, newer seawall, repaved driveway, and HVAC updates. The boat lift stays. Come see the shoreline, the views, and the possibilities for yourself.
Contact an agent
Home facts
- Year built:1958
- Subdivision & Development:Riverlan Isles
- Listing ID #:202635984
- Added:50 day(s) ago
- Updated:October 22, 2026 at 03:11 PM
Rooms and interior
- Bedrooms:3
- Total bathrooms:3
- Full bathrooms:2
- Rooms Total:12
- Flooring:Carpet, Laminate, Tile
- Dining Description:Main Level
- Kitchen Description:Breakfast Bar, Dishwasher, Eat-In Kitchen, Kitchen Exhaust Downdraft, Kitchen Island, Microwave, On Main Level, Oven-Built-In, Range-Electric, Refrigerator
- Basement Description:Crawl, Slab
- Living area:3,552 sq. ft.
Heating and cooling
- Cooling:Central Air
- Heating:Forced Air, Gas
Structure and exterior
- Roof:Metal
- Year built:1958
- Building area:3,552 sq. ft.
- Lot area:0.35 Acres
- Lot Features:Cul-De-Sac, Flood Plain
- Architectural Style:One and Half Story
- Construction Materials:Cedar
- Exterior Features:Deck Covered, Deck Open, Deck on Waterfront, Landscaped, Patio Covered, Porch Covered, Porch Screened
- Levels:1 1/2 Stories
Schools
- High school:Concord
- Middle school:Concord
- Elementary school:East Side
Utilities
- Water:Well
- Sewer:Septic
Finances and disclosures
- Price:$725,000
- Price per sq. ft.:$194.27
- Tax amount:$4,719
Features and amenities
- Laundry features:Dryer Hook Up Electric, Main Floor Laundry
- Amenities:Attic Pull Down Stairs, Balcony, Built-In Bookcase, Built-In Desk, Built-In Entertainment, Ceiling-9+, Ceilings-Beamed, Ceilings-Vaulted, Closet(s) Walk-in, Countertops-Stone, Custom Cabinetry, Detector-Smoke, Garage Door Opener, Generator-Whole House, Great Room, Irrigation System, Skylight(s), Sump Pump, Wet Bar, Workshop
Parking
- Parking description:Asphalt Driveway, Attached
- Garage spaces:2
New listings near 54362 Susquehanna Court
- New
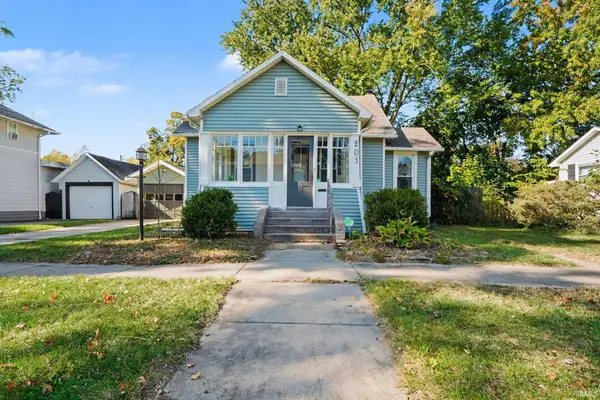
 $199,900Active2 beds 1 baths1,260 sq. ft.
203 Kenyon Avenue, Elkhart, IN 46516
MLS# 202643697Listed by: CENTURY 21 BRADLEY REALTY, INC - New
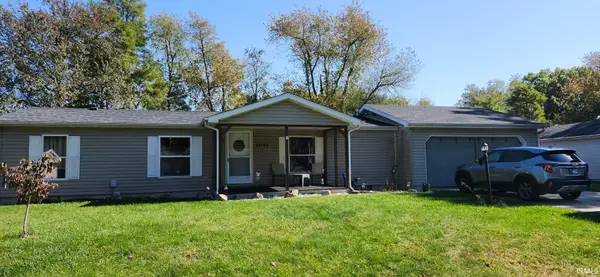 $214,900Active3 beds 2 baths1,248 sq. ft.
51794 Downey Street, Elkhart, IN 46514
MLS# 202643653Listed by: RE/MAX OAK CREST - ELKHART - New
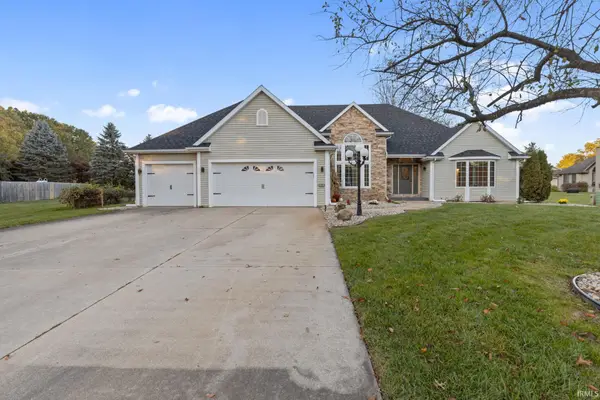 $399,900Active4 beds 3 baths3,484 sq. ft.
22981 Basswood Court, Elkhart, IN 46514
MLS# 202643638Listed by: BERKSHIRE HATHAWAY HOMESERVICES ELKHART - New
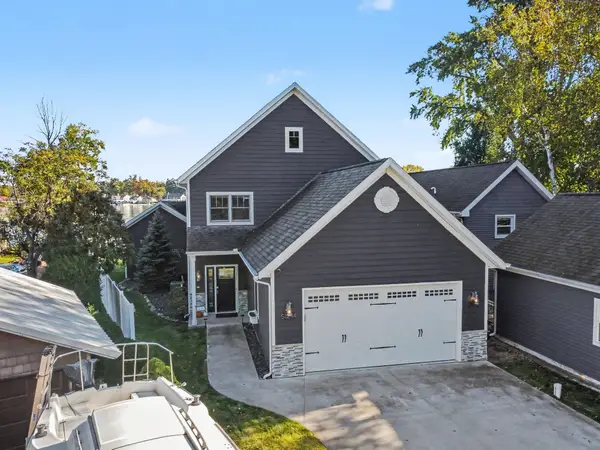 $1,075,000Active3 beds 3 baths3,040 sq. ft.
51244 N Shore Drive, Elkhart, IN 46514
MLS# 202643633Listed by: COLDWELL BANKER REAL ESTATE GROUP - New
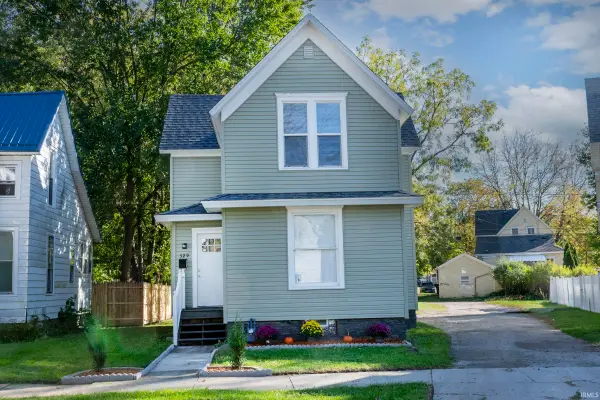 $139,900Active4 beds 2 baths1,352 sq. ft.
329 Jefferson Street, Elkhart, IN 46516
MLS# 202643629Listed by: CRESSY & EVERETT- ELKHART - New
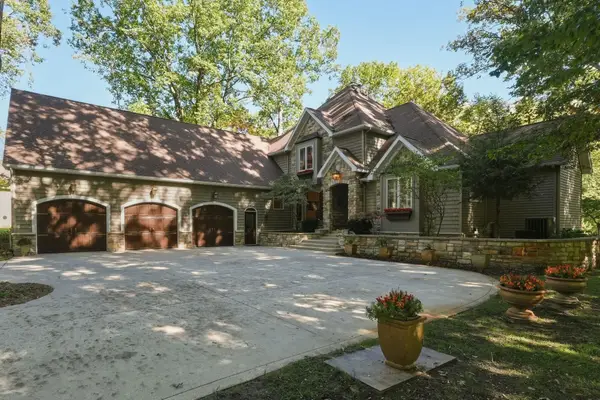 $689,900Active5 beds 4 baths4,183 sq. ft.
57158 Coppergate Drive, Elkhart, IN 46516
MLS# 202643557Listed by: COLDWELL BANKER REAL ESTATE GROUP - New
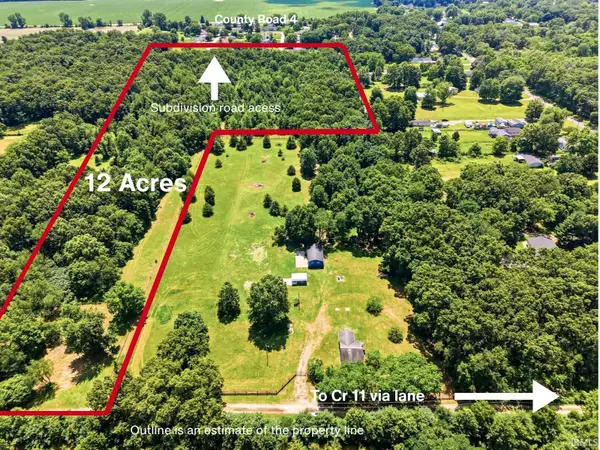 $325,000Active12.49 Acres
51506 County Road 11, Elkhart, IN 46514
MLS# 202642264Listed by: KELLER WILLIAMS REALTY GROUP - New
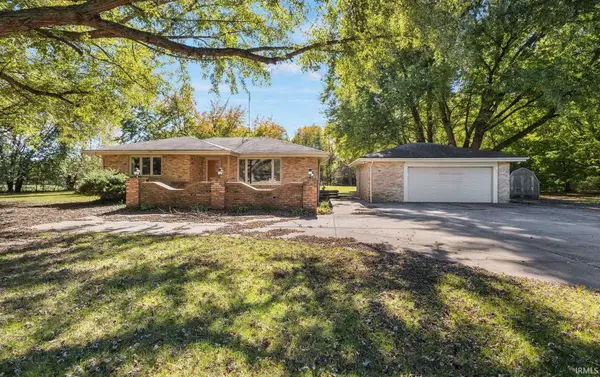 $529,900Active3 beds 2 baths2,402 sq. ft.
29822 County Road 4, Elkhart, IN 46514
MLS# 202643509Listed by: AT HOME REALTY GROUP - New
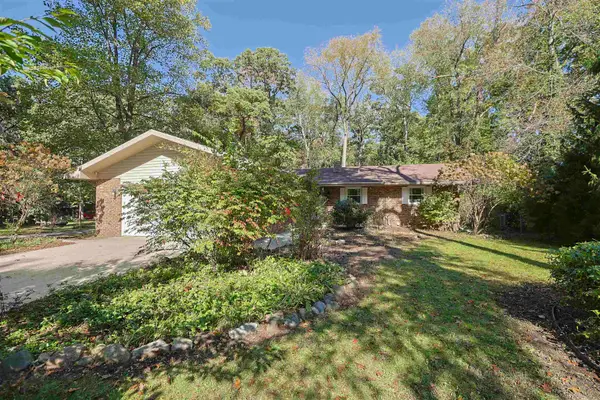 $294,500Active3 beds 2 baths2,600 sq. ft.
30487 Lantern Lane, Elkhart, IN 46514
MLS# 202643501Listed by: COLDWELL BANKER REAL ESTATE GROUP - New
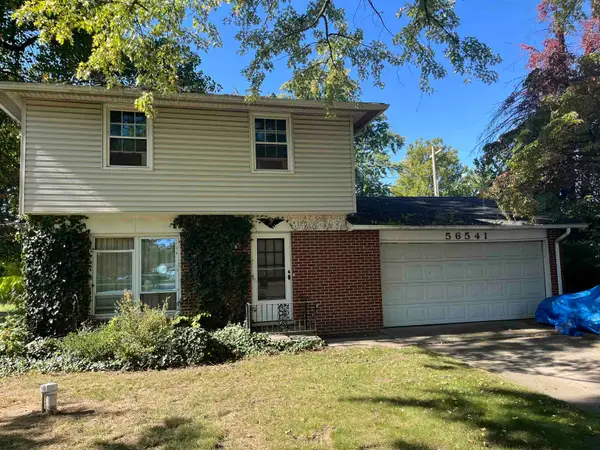 $199,900Active3 beds 2 baths1,360 sq. ft.
56541 Mark Manor Drive, Elkhart, IN 46514
MLS# 202643375Listed by: COLDWELL BANKER REAL ESTATE GROUP


Protect your home and budget from life's surprises with an Assurant Home Warranty, backed by a partner that supports you through every step of homeownership. Explore Plans.
©2026 Century 21 Real Estate LLC. All rights reserved. CENTURY 21®, the CENTURY 21 Logo and C21® are service marks owned by Century 21 Real Estate LLC. Century 21 Real Estate LLC fully supports the principles of the Fair Housing Act and the Equal Opportunity Act. Each office is independently owned and operated. Listing information is deemed reliable but not guaranteed accurate.