
613 9th Street, Elkhart, IN 46516
Local realty services provided by:CENTURY 21 Circle
Listed by: morgan lytleCell: 574-304-9583
Office: realty experts llc.
MLS#:202635601
Source:Indiana Regional MLS
Price summary
- Price:$169,900
- Price per sq. ft.:$50.78
About this home
Looking for space? This clean, move in ready home has over 2,000 sq ft of living area plus a huge full basement! Built to last and has loads of original features you won't find in today's homes including beautiful woodwork, hardwood floors, 2 staircases to the upper level and soaring ceilings. The foyer entry has the grand wood main staircase and built in bench seat with storage. Great layout with spacious rooms! On the main level you will find a living room, formal dining room, den (or potential 5th bedroom), large kitchen with pantry, a bathroom and an enclosed rear porch. Upstairs there are 4 bedrooms and a 2nd bathroom. Fresh paint & flooring plus other updates including vinyl replacement windows throughout. The basement has 3 large rooms offering plenty of storage space and laundry hook ups. Enjoy the rest of the summer on the large covered front porch! Plenty of space for off street parking in the huge concrete driveway.
Contact an agent
Home facts
- Year built:1920
- Subdivision & Development:None
- Listing ID #:202635601
- Added:1 day(s) ago
- Updated:August 30, 2026 at 02:58 PM
Rooms and interior
- Bedrooms:4
- Total bathrooms:2
- Full bathrooms:2
- Rooms Total:11
- Flooring:Carpet, Hardwood Floors, Vinyl
- Dining Description:Main Level
- Kitchen Description:Kitchen Exhaust Hood, On Main Level, Range-Gas, Range/Oven Hookup
- Basement Description:Full Basement, Unfinished
- Living area:2,254 sq. ft.
Heating and cooling
- Heating:Forced Air, Gas
Structure and exterior
- Roof:Shingle
- Year built:1920
- Building area:2,254 sq. ft.
- Lot area:0.09 Acres
- Lot Features:Corner
- Architectural Style:Foursquare, Two Story
- Construction Materials:Aluminum
- Exterior Features:Porch Covered
- Levels:2 Stories
Schools
- High school:Elkhart
- Middle school:North Side
- Elementary school:Mary Daly
Utilities
- Water:City
- Sewer:City
Finances and disclosures
- Price:$169,900
- Price per sq. ft.:$50.78
- Tax amount:$2,363
Features and amenities
- Laundry features:Dryer Hook Up Gas, In Basement, Washer Hook-Up
- Amenities:Ceiling Fan(s), Ceiling-9+, Countertops-Laminate
Parking
- Parking description:Concrete Driveway, Off Street Parking
New listings near 613 9th Street
- Coming Soon
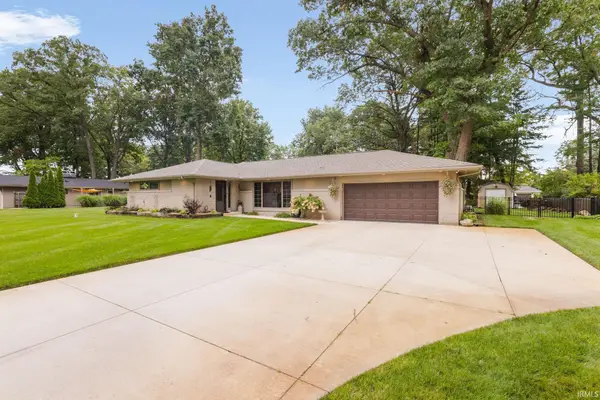 $345,000Coming Soon3 beds 2 baths2,241 sq. ft.
55844 Oak Lane, Elkhart, IN 46514
MLS# 202634863Listed by: MILESTONE REALTY, LLC - New
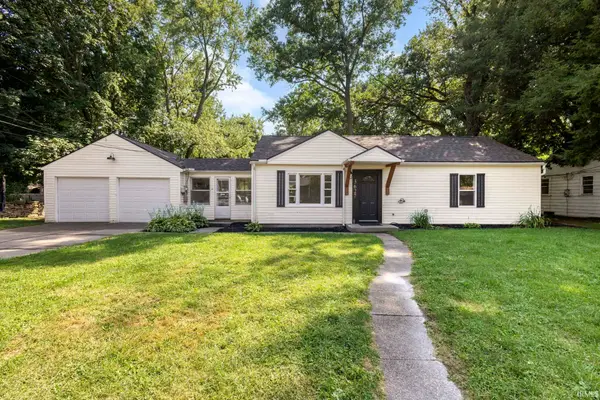 $224,900Active3 beds 1 baths1,132 sq. ft.
3627 E Jackson Boulevard, Elkhart, IN 46516
MLS# 202635701Listed by: MCKINNIES REALTY, LLC ELKHART - New
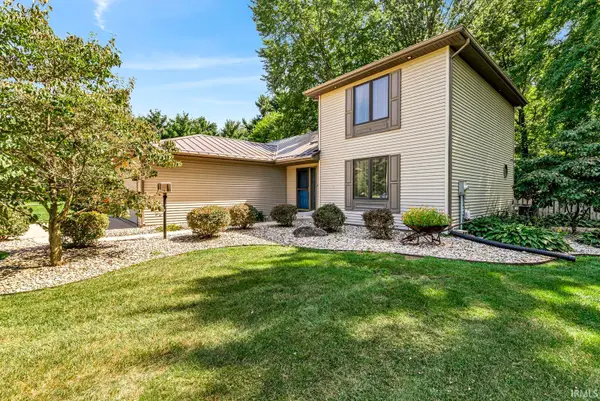 $275,000Active3 beds 3 baths1,965 sq. ft.
22616 Lake Shore Drive, Elkhart, IN 46514
MLS# 202635654Listed by: KELLER WILLIAMS REALTY GROUP - New
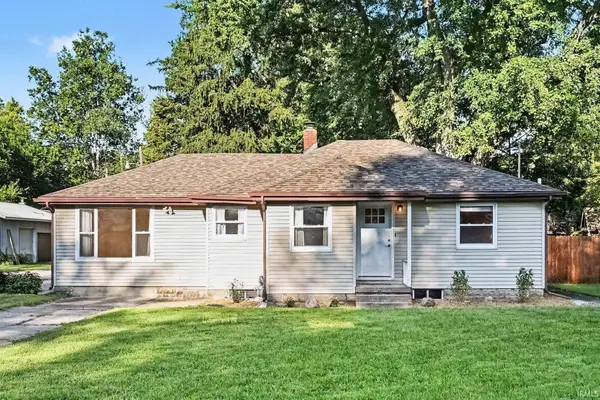 $239,000Active2 beds 1 baths1,068 sq. ft.
59273 County Road 13, Elkhart, IN 46517
MLS# 202635598Listed by: SNYDER STRATEGY REALTY INC. - New
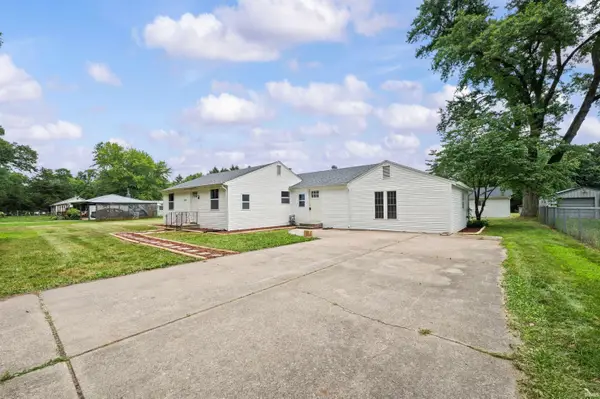 $269,000Active3 beds 2 baths1,686 sq. ft.
30186 County Road 108, Elkhart, IN 46514
MLS# 202635605Listed by: EXP REALTY, LLC - New
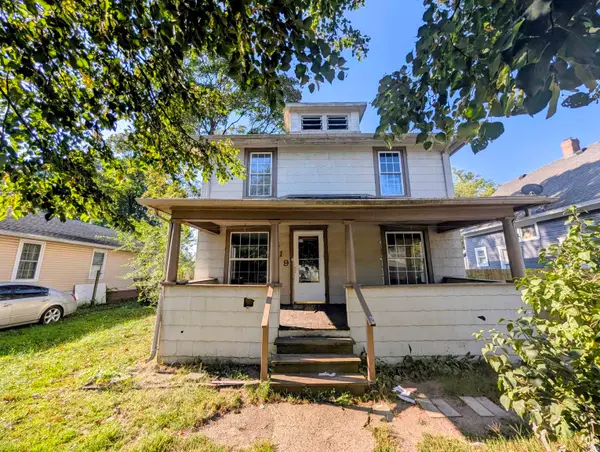 $69,900Active5 beds 1 baths1,456 sq. ft.
519 W Wolf Avenue, Elkhart, IN 46516
MLS# 202635452Listed by: HEART CITY REALTY LLC - New
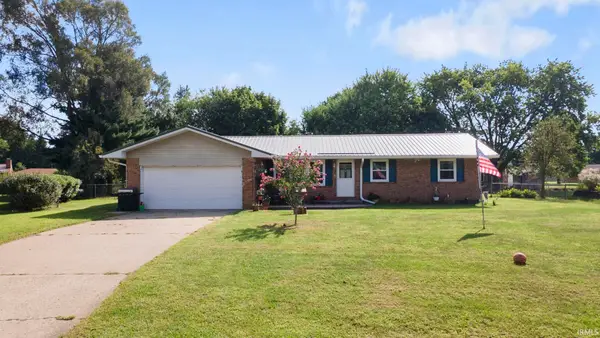 $225,000Active4 beds 2 baths1,783 sq. ft.
58666 Ox Bow Court, Elkhart, IN 46516
MLS# 202635515Listed by: MCKINNIES REALTY, LLC - New
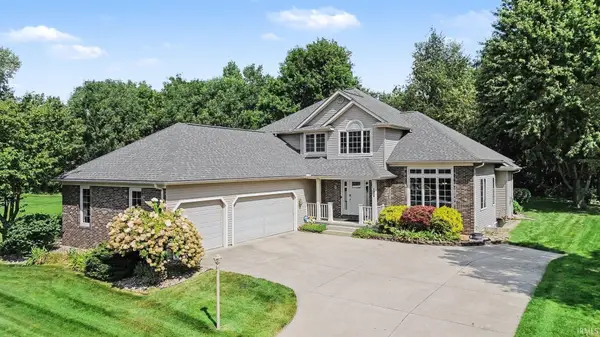 $434,900Active4 beds 4 baths3,550 sq. ft.
3608 Oak Ridge Drive, Elkhart, IN 46517
MLS# 202635386Listed by: BERKSHIRE HATHAWAY HOMESERVICES ELKHART - New
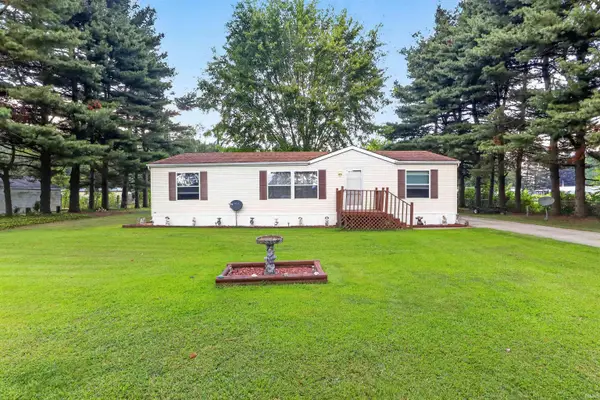 $169,900Active3 beds 2 baths1,296 sq. ft.
28903 Melody Lane, Elkhart, IN 46514
MLS# 202635382Listed by: MCKINNIES REALTY, LLC ELKHART


Protect your home and budget from life's surprises with an Assurant Home Warranty, backed by a partner that supports you through every step of homeownership. Explore Plans.
©2026 Century 21 Real Estate LLC. All rights reserved. CENTURY 21®, the CENTURY 21 Logo and C21® are service marks owned by Century 21 Real Estate LLC. Century 21 Real Estate LLC fully supports the principles of the Fair Housing Act and the Equal Opportunity Act. Each office is independently owned and operated. Listing information is deemed reliable but not guaranteed accurate.