
55844 Oak Lane, Elkhart, IN 46514
Local realty services provided by:CENTURY 21 Circle
55844 Oak Lane,Elkhart, IN 46514
$345,000
- 3 Beds
- 2 Baths
- 2,241 sq. ft.
- Single family
- Coming Soon
Listed by: valerie williamsCell: 574-849-4081
Office: milestone realty, llc.
MLS#:202634863
Source:Indiana Regional MLS
Price summary
- Price:$345,000
- Price per sq. ft.:$114.39
About this home
Start Showing Date: 8/31/2026 Highly sought-after Oak Manor Subdivision! This home was completely remodeled just 4 years ago and shows like it. Walk in and you'll notice the light right away; there's a huge picture window in the living room that just pulls the outside in. The kitchen is a standout, with quartz counters, Wellborn maple cabinets, and even a built-in mixer lift — the kind of detail you don't see often. Everything flows in an open layout, and laundry's right there on the main floor, washer and dryer included. Large primary bedroom with bathroom. The other 2 bedrooms share a full bathroom with walk in shower. The attached, oversized garage is heated and air-conditioned with a utility sink — a rare find. Downstairs, the partially finished basement gives you a rec room, bonus space, and storage to spare. Outside, enjoy a large open deck and fully fenced backyard with shed. Driveway has been widened for additional parking. Don't miss this one!
Contact an agent
Home facts
- Year built:1960
- Subdivision & Development:Oak Manor
- Listing ID #:202634863
- Updated:August 26, 2026 at 02:24 PM
Rooms and interior
- Bedrooms:3
- Total bathrooms:2
- Full bathrooms:2
- Rooms Total:13
- Flooring:Vinyl
- Dining Description:Main Level
- Kitchen Description:Dishwasher, Eat-In Kitchen, Microwave, On Main Level, Range-Gas, Refrigerator
- Basement Description:Full Basement, Partially Finished
- Living area:2,241 sq. ft.
Heating and cooling
- Cooling:Central Air
- Heating:Forced Air, Gas
Structure and exterior
- Roof:Shingle
- Year built:1960
- Building area:2,241 sq. ft.
- Lot area:0.47 Acres
- Lot Features:Level
- Architectural Style:One Story, Ranch
- Construction Materials:Cedar, Limestone
- Exterior Features:Deck Open, Landscaped
- Levels:1 Story
Schools
- High school:Elkhart
- Middle school:West Side
- Elementary school:Mary Daly
Utilities
- Water:Well
- Sewer:Septic
Finances and disclosures
- Price:$345,000
- Price per sq. ft.:$114.39
- Tax amount:$2,440
Features and amenities
- Laundry features:Dryer Hook Up Gas/Electric, Main Floor Laundry
- Amenities:Ceiling Fan(s), Countertops-Stone, Custom Cabinetry, Garage Door Opener, Garage-Heated, Irrigation System
Parking
- Parking description:Attached, Concrete Driveway
- Garage spaces:2
New listings near 55844 Oak Lane
- Coming Soon
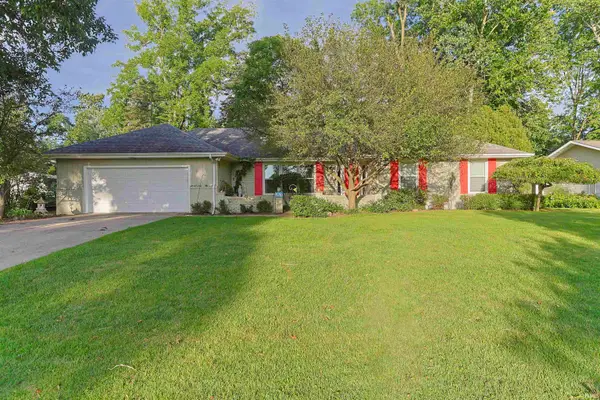 $275,000Coming Soon3 beds 3 baths1,800 sq. ft.
58022 River Lake Court, Elkhart, IN 46516
MLS# 202634888Listed by: WEICHERT RLTRS-J.DUNFEE&ASSOC. - Coming Soon
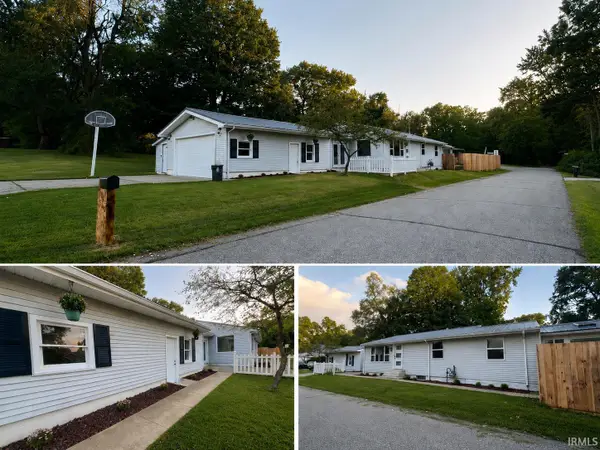 $259,900Coming Soon3 beds 2 baths1,718 sq. ft.
23846 Eastgate Avenue, Elkhart, IN 46516
MLS# 202634473Listed by: CENTURY 21 CIRCLE - New
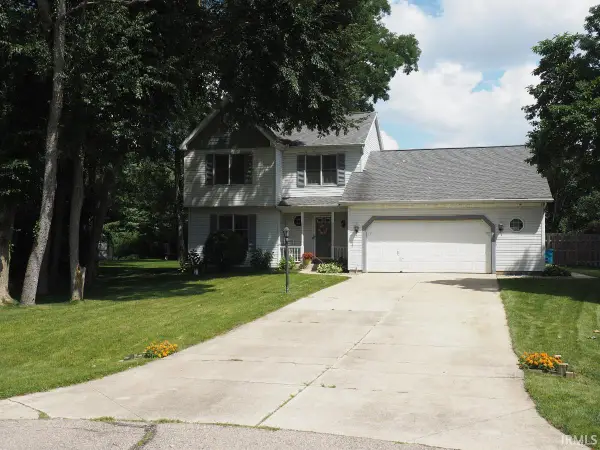 $325,000Active3 beds 3 baths1,772 sq. ft.
30889 Ridgeview Drive, Elkhart, IN 46517
MLS# 202634875Listed by: PARADIGM REALTY SOLUTIONS - New
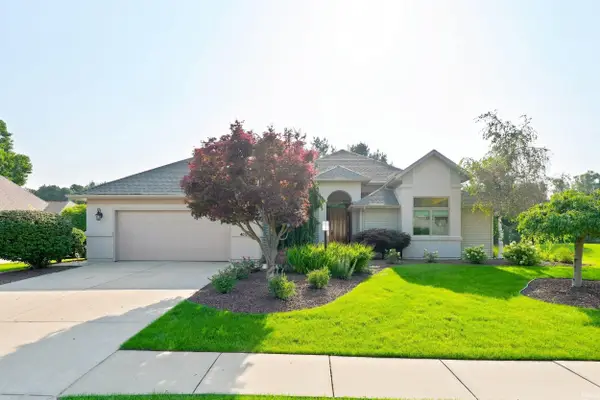 $524,900Active4 beds 4 baths3,949 sq. ft.
4010 Augusta Lane, Elkhart, IN 46517
MLS# 202634821Listed by: MIKE THOMAS ASSOC., INC - New
 $289,000Active2 beds 2 baths1,590 sq. ft.
3905 Bent Oak Trail, Elkhart, IN 46517
MLS# 202634783Listed by: MCKINNIES REALTY, LLC ELKHART - New
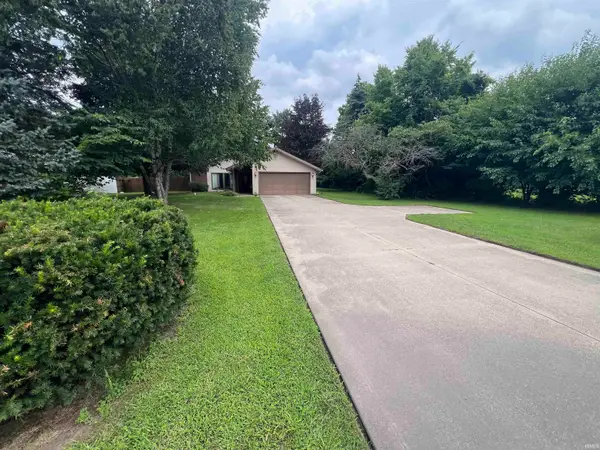 $267,900Active3 beds 2 baths1,280 sq. ft.
23679 County Road 18 Road, Elkhart, IN 46516
MLS# 202634748Listed by: SUNRISE REALTY 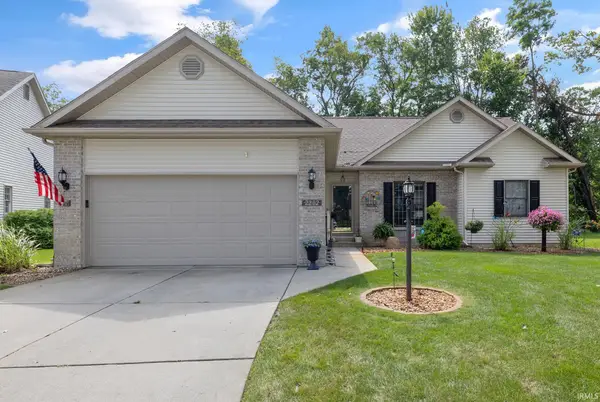 $350,000Pending3 beds 2 baths2,710 sq. ft.
2202 Woodland Court, Elkhart, IN 46514
MLS# 202634671Listed by: SUSIE TUCKER REALTY- New
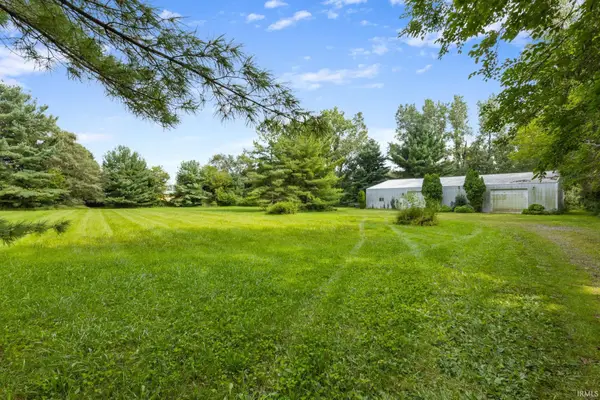 $159,999Active3 Acres
23630 County Road 4, Elkhart, IN 46514
MLS# 202634663Listed by: MCKINNIES REALTY, LLC ELKHART - New
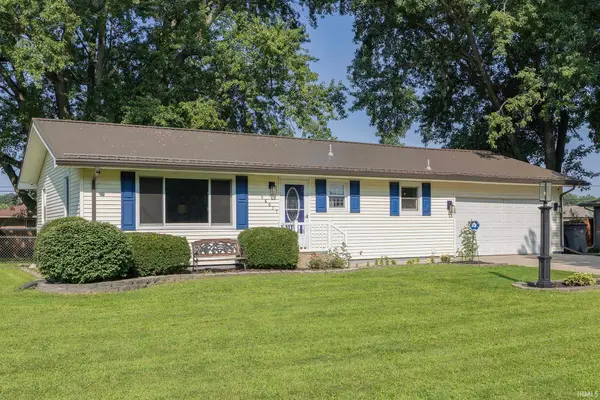 $289,900Active3 beds 2 baths1,844 sq. ft.
58677 Palace Lane, Elkhart, IN 46516
MLS# 202634632Listed by: MYERS TRUST REAL ESTATE


Protect your home and budget from life's surprises with an Assurant Home Warranty, backed by a partner that supports you through every step of homeownership. Explore Plans.
©2026 Century 21 Real Estate LLC. All rights reserved. CENTURY 21®, the CENTURY 21 Logo and C21® are service marks owned by Century 21 Real Estate LLC. Century 21 Real Estate LLC fully supports the principles of the Fair Housing Act and the Equal Opportunity Act. Each office is independently owned and operated. Listing information is deemed reliable but not guaranteed accurate.