
1015 S Anderson Street, Elwood, IN 46036
Local realty services provided by:CENTURY 21 Bradley Realty, Inc.
Listed by: james meredithCell: 765-808-4973
Office: nexthome elite real estate
MLS#:202645122
Source:Indiana Regional MLS
Price summary
- Price:$165,000
- Price per sq. ft.:$54.56
About this home
From the wide covered front porch to the rich woodwork inside, 1015 S Anderson offers character that makes a house feel like home. Substantial wood trim, tall ceilings, and a beautiful columned opening connect the inviting living spaces, while a fireplace with a wood mantel creates a warm focal point. The adjoining window-lined room offers a welcoming setting for dining, reading, or relaxing.The kitchen blends white cabinetry, green tile backsplash, generous counter space, and a striking vaulted ceiling accented by beams and decorative lattice. A large window over the sink brings in natural light, while a pantry cabinet and dishwasher add everyday convenience. The bedrooms continue the home’s charm with tall windows and substantial wood trim. Outside, mature landscaping frames the front porch, and a detached garage provides additional parking and storage. Distinctive architectural details and comfortable gathering spaces give this Elwood home an appeal all its own.
Contact an agent
Home facts
- Year built:1900
- Subdivision & Development:Other
- Listing ID #:202645122
- Added:1 day(s) ago
- Updated:November 03, 2026 at 12:36 PM
Rooms and interior
- Bedrooms:2
- Total bathrooms:1
- Full bathrooms:1
- Rooms Total:5
- Dining Description:Main Level
- Kitchen Description:Dishwasher, On Main Level, Refrigerator
- Basement Description:Crawl, Partial Basement
- Living area:1,512 sq. ft.
Heating and cooling
- Cooling:Central Air
- Heating:Forced Air, Gas
Structure and exterior
- Year built:1900
- Building area:1,512 sq. ft.
- Lot area:0.18 Acres
- Lot Features:Level
- Architectural Style:One Story
- Construction Materials:Aluminum
- Exterior Features:Porch Covered
- Levels:1 Story
Schools
- High school:Elwood
- Middle school:Elwood
- Elementary school:Elwood
Utilities
- Water:City
- Sewer:City
Finances and disclosures
- Price:$165,000
- Price per sq. ft.:$54.56
- Tax amount:$2,015
Features and amenities
- Amenities:Double Pane Windows
Parking
- Parking description:Detached
- Garage spaces:1
New listings near 1015 S Anderson Street
- New
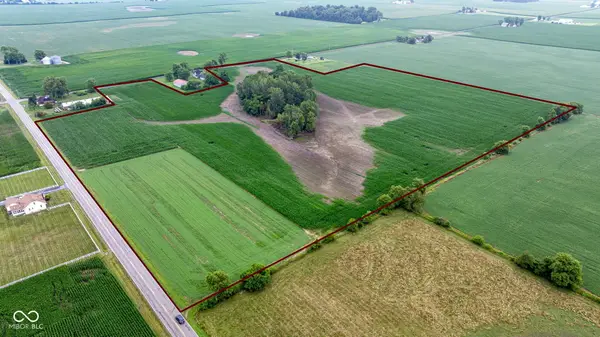 $630,000Active35.03 Acres
0 N 900 W, Elwood, IN 46036
MLS# 22134498Listed by: EXP REALTY, LLC - New
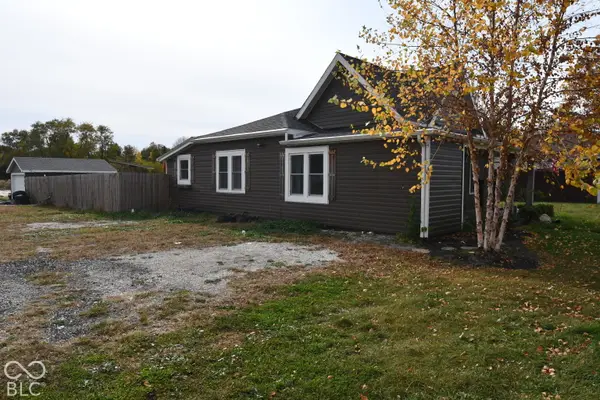 $200,000Active2 beds 2 baths1,136 sq. ft.
325 S A Street, Elwood, IN 46036
MLS# 22134231Listed by: EXP REALTY, LLC - New
 $77,000Active2 beds 1 baths1,031 sq. ft.
910 S B Street, Elwood, IN 46036
MLS# 22134115Listed by: RED BRIDGE REAL ESTATE - New
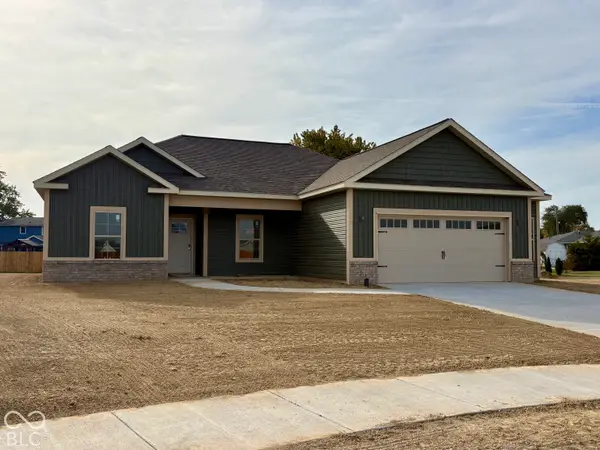 $344,900Active3 beds 2 baths1,670 sq. ft.
9179 Mulligan Court, Elwood, IN 46036
MLS# 22133584Listed by: RE/MAX ANEW REALTY - New
 $70,000Active2 beds 1 baths1,480 sq. ft.
2020 S A Street, Elwood, IN 46036
MLS# 22133287Listed by: BILL BROGDON REALTY  $199,900Pending3 beds 2 baths1,944 sq. ft.
811 S A Street, Elwood, IN 46036
MLS# 22133242Listed by: HIGHGARDEN REAL ESTATE- New
 $259,777Active4 beds 3 baths2,262 sq. ft.
1909 S J Street, Elwood, IN 46036
MLS# 22132669Listed by: KELLER WILLIAMS INDY METRO NE - New
 $199,900Active3 beds 2 baths1,307 sq. ft.
220 S D Street, Elwood, IN 46036
MLS# 22133172Listed by: RE/MAX ANEW REALTY  $125,000Active1.76 Acres
501 S A Street, Elwood, IN 46036
MLS# 22132722Listed by: KELLER WILLIAMS INDY METRO NE


Protect your home and budget from life's surprises with an Assurant Home Warranty, backed by a partner that supports you through every step of homeownership. Explore Plans.
©2026 Century 21 Real Estate LLC. All rights reserved. CENTURY 21®, the CENTURY 21 Logo and C21® are service marks owned by Century 21 Real Estate LLC. Century 21 Real Estate LLC fully supports the principles of the Fair Housing Act and the Equal Opportunity Act. Each office is independently owned and operated. Listing information is deemed reliable but not guaranteed accurate.