
325 S A Street, Elwood, IN 46036
Local realty services provided by:CENTURY 21 Scheetz
325 S A Street,Elwood, IN 46036
$200,000
- 2 Beds
- 2 Baths
- 1,136 sq. ft.
- Single family
- Active
Listed by: douglas heron
Office: exp realty, llc.
MLS#:22134231
Source:IN_MIBOR | Licensed in Indiana
Price summary
- Price:$200,000
- Price per sq. ft.:$118.13
About this home
This single-family residence, constructed in 1905, offers 1,136 square feet of living space, providing an authentic look into the charm of early 20th-century architecture. With its single-story layout, this home emphasizes accessible, efficient living that balances period character with practical functionality. The interior layout features two bedrooms The home's plumbing layout includes one full bathroom, providing essential convenience, complemented by the addition of a half bathroom, which serves as a thoughtful feature for residents and visitors alike. There is also a basement. A quarter acre lot, with a privacy fence, large storage shed, firepit, and two wood decks. You can also enter the garage from within the privacy fence.
Contact an agent
Home facts
- Year built:1905
- Subdivision & Development:Elwood
- Listing ID #:22134231
- Added:2 day(s) ago
- Updated:November 03, 2026 at 12:36 PM
Rooms and interior
- Bedrooms:2
- Total bathrooms:2
- Full bathrooms:1
- Half bathrooms:1
- Dining Description:Formal Dining Room
- Kitchen Description:Dishwasher, Electric Oven
- Basement:Yes
- Basement Description:Basement, Partial
- Living area:1,136 sq. ft.
Heating and cooling
- Cooling:Central Electric
- Central air:Yes
Structure and exterior
- Year built:1905
- Building area:1,136 sq. ft.
- Lot area:0.24 Acres
- Lot Features:Sidewalks
- Architectural Style:Craftsman
- Construction Materials:Vinyl Siding
- Exterior Features:Barn Mini
- Foundation Description:Block
Schools
- Elementary school:Elwood Elementary School
Utilities
- Water:Public Water
Finances and disclosures
- Price:$200,000
- Price per sq. ft.:$118.13
Features and amenities
- Appliances:Smoke Alarm
- Amenities:Attic Access, Wood Work Painted
Parking
- Parking description:Service Door
- Garage:Yes
- Garage spaces:1
New listings near 325 S A Street
- New
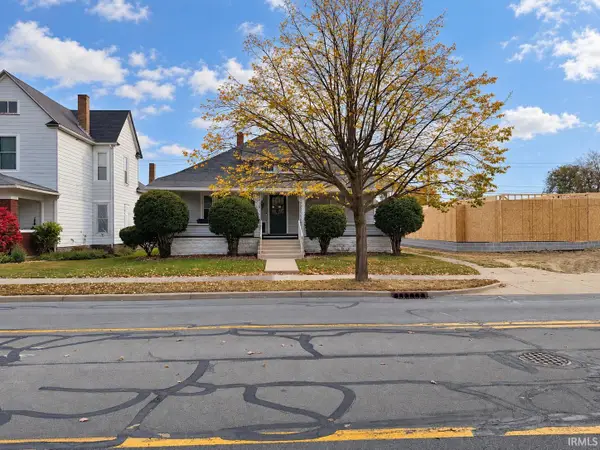 $165,000Active2 beds 1 baths1,512 sq. ft.
1015 S Anderson Street, Elwood, IN 46036
MLS# 202645122Listed by: NEXTHOME ELITE REAL ESTATE - New
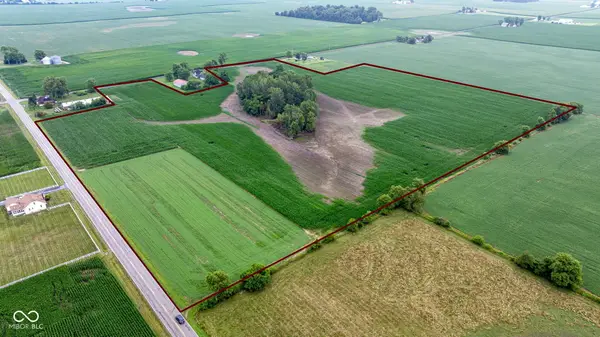 $630,000Active35.03 Acres
0 N 900 W, Elwood, IN 46036
MLS# 22134498Listed by: EXP REALTY, LLC - New
 $77,000Active2 beds 1 baths1,031 sq. ft.
910 S B Street, Elwood, IN 46036
MLS# 22134115Listed by: RED BRIDGE REAL ESTATE - New
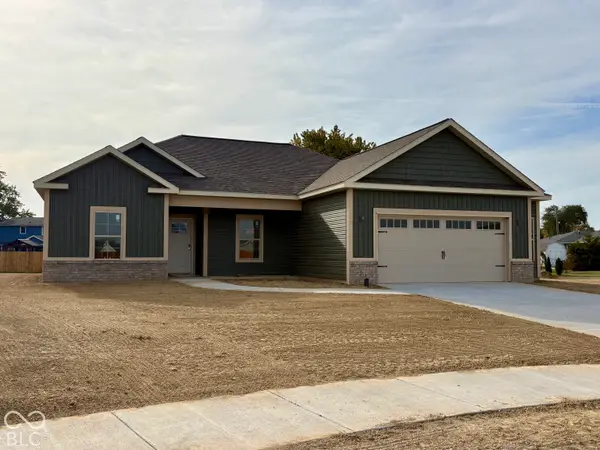 $344,900Active3 beds 2 baths1,670 sq. ft.
9179 Mulligan Court, Elwood, IN 46036
MLS# 22133584Listed by: RE/MAX ANEW REALTY - New
 $70,000Active2 beds 1 baths1,480 sq. ft.
2020 S A Street, Elwood, IN 46036
MLS# 22133287Listed by: BILL BROGDON REALTY  $199,900Pending3 beds 2 baths1,944 sq. ft.
811 S A Street, Elwood, IN 46036
MLS# 22133242Listed by: HIGHGARDEN REAL ESTATE- New
 $259,777Active4 beds 3 baths2,262 sq. ft.
1909 S J Street, Elwood, IN 46036
MLS# 22132669Listed by: KELLER WILLIAMS INDY METRO NE - New
 $199,900Active3 beds 2 baths1,307 sq. ft.
220 S D Street, Elwood, IN 46036
MLS# 22133172Listed by: RE/MAX ANEW REALTY  $125,000Active1.76 Acres
501 S A Street, Elwood, IN 46036
MLS# 22132722Listed by: KELLER WILLIAMS INDY METRO NE


Protect your home and budget from life's surprises with an Assurant Home Warranty, backed by a partner that supports you through every step of homeownership. Explore Plans.
©2026 Century 21 Real Estate LLC. All rights reserved. CENTURY 21®, the CENTURY 21 Logo and C21® are service marks owned by Century 21 Real Estate LLC. Century 21 Real Estate LLC fully supports the principles of the Fair Housing Act and the Equal Opportunity Act. Each office is independently owned and operated. Listing information is deemed reliable but not guaranteed accurate.