
1013 E Chandler Avenue, Evansville, IN 47714
Local realty services provided by:CENTURY 21 Affiliated
1013 E Chandler Avenue,Evansville, IN 47714
$50,000
- 2 Beds
- 2 Baths
- - sq. ft.
- Single family
- Sold
Listed by: kimberly reddingstar@evansville.net
Office: star real estate sales and service corporation
MLS#:202610201
Source:Indiana Regional MLS
Sorry, we are unable to map this address
Price summary
- Price:$50,000
About this home
Investor or renovation opportunity—this home needs significant work and is being sold as-is...estate sale. Possible mold present in the basement. Bring your vision and restore this home to its former beauty! Charming 2-bedroom, 1.5-bath home built in 1934, full of character and original details! Features include 9-foot ceilings, oversized natural wood baseboards, and hardwood flooring beneath the carpet just waiting to be restored. Large windows throughout provide abundant natural light, enhancing the home’s classic appeal. The property includes a full basement with laundry area and a convenient laundry chute, as well as a detached 2-car garage. Enjoy relaxing on the open covered front porch, and take advantage of the location—within walking distance to two city parks.
Contact an agent
Home facts
- Year built:1934
- Listing ID #:202610201
- Added:125 day(s) ago
- Updated:July 30, 2026 at 06:39 AM
Rooms and interior
- Bedrooms:2
- Total bathrooms:2
- Full bathrooms:1
- Rooms Total:5
- Flooring:Carpet, Hardwood Floors, Vinyl
- Dining Description:Main Level
- Kitchen Description:Microwave, On Main Level, Range-Gas, Refrigerator
- Basement Description:Full Basement, Unfinished
Heating and cooling
- Cooling:Central Air
- Heating:Forced Air, Gas
Structure and exterior
- Year built:1934
- Architectural Style:One Story
- Construction Materials:Aluminum
- Exterior Features:Porch Covered
- Levels:1 Story
Schools
- High school:North
- Middle school:North
- Elementary school:Evans
Utilities
- Water:City
- Sewer:City
Finances and disclosures
- Price:$50,000
- Tax amount:$1,300
Features and amenities
- Laundry features:In Basement
- Amenities:Ceiling-9+
Parking
- Parking description:Detached
- Garage spaces:2
New listings near 1013 E Chandler Avenue
- New
 $64,900Active3 beds 2 baths1,732 sq. ft.
1515 Stinson Avenue, Evansville, IN 47712
MLS# 202630680Listed by: SOLID GOLD REALTY, INC. - New
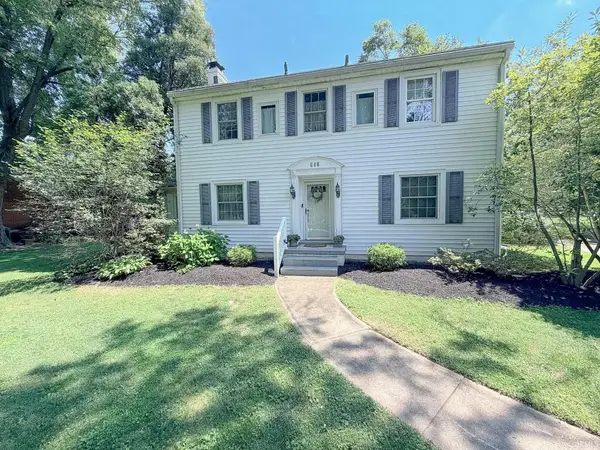 $525,000Active4 beds 3 baths3,630 sq. ft.
646 Plaza Drive, Evansville, IN 47715
MLS# 202630684Listed by: F.C. TUCKER EMGE - Open Sun, 1 to 3pmNew
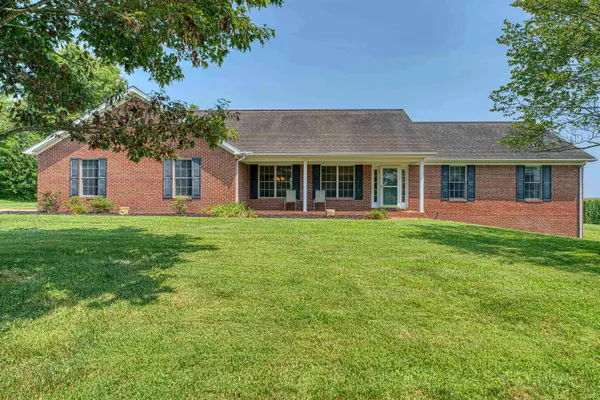 $670,000Active3 beds 2 baths2,035 sq. ft.
13701 Petersburg Road, Evansville, IN 47725
MLS# 202630611Listed by: ERA FIRST ADVANTAGE REALTY, INC - New
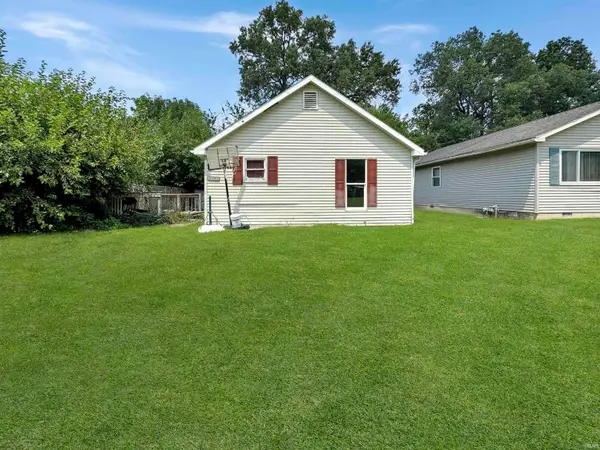 $79,000Active3 beds 2 baths960 sq. ft.
2028 Kathleen Avenue, Evansville, IN 47714
MLS# 202630614Listed by: @PROPERTIES - New
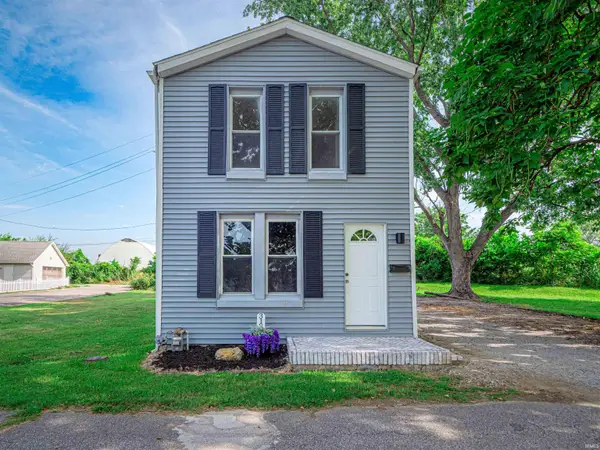 $194,900Active2 beds 1 baths1,024 sq. ft.
3133 Austin Avenue, Evansville, IN 47712
MLS# 202630636Listed by: CATANESE REAL ESTATE - New
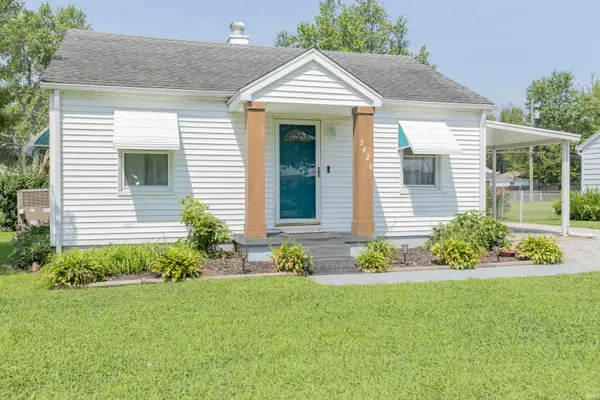 $124,500Active2 beds 1 baths672 sq. ft.
5420 N Fares Avenue, Evansville, IN 47711
MLS# 202630639Listed by: F.C. TUCKER EMGE - New
 $194,900Active3 beds 2 baths1,800 sq. ft.
3336 Wimberg Avenue, Evansville, IN 47720
MLS# 202630597Listed by: HELFRICH REALTY CO - New
 $359,900Active4 beds 3 baths2,418 sq. ft.
500 Key West Drive, Evansville, IN 47712
MLS# 202630605Listed by: ERA FIRST ADVANTAGE REALTY, INC - New
 $179,900Active4 beds 2 baths2,768 sq. ft.
1917 Stringtown Road, Evansville, IN 47711
MLS# 202630606Listed by: COMFORT HOMES - New
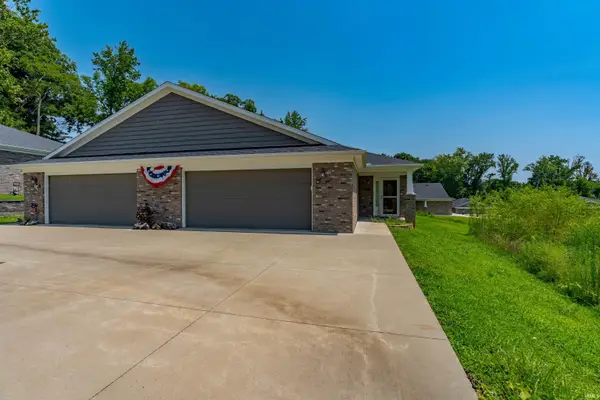 $320,000Active3 beds 2 baths1,879 sq. ft.
5433 Riley Lane #Unit A, Evansville, IN 47710
MLS# 202630574Listed by: ERA FIRST ADVANTAGE REALTY, INC


Protect your home and budget from life's surprises with an Assurant Home Warranty, backed by a partner that supports you through every step of homeownership. Explore Plans.
©2026 Century 21 Real Estate LLC. All rights reserved. CENTURY 21®, the CENTURY 21 Logo and C21® are service marks owned by Century 21 Real Estate LLC. Century 21 Real Estate LLC fully supports the principles of the Fair Housing Act and the Equal Opportunity Act. Each office is independently owned and operated. Listing information is deemed reliable but not guaranteed accurate.