
11144 Highway 57, Evansville, IN 47725
Local realty services provided by:CENTURY 21 Bradley Realty, Inc.
Listed by: ronald hillCell: 812-639-9635
Office: keller williams capital realty
MLS#:202642703
Source:Indiana Regional MLS
Price summary
- Price:$285,000
- Price per sq. ft.:$199.58
About this home
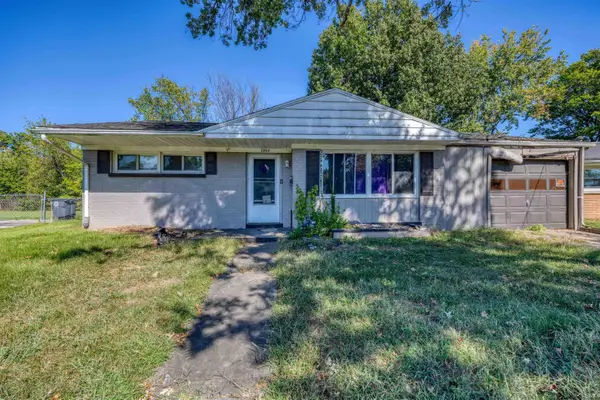
Set on a private .8-acre lot framed by mature trees, this updated 3-bedroom, 2-bath ranch pairs classic curb appeal with modern finishes throughout. The bright white exterior and well-kept landscaping make a great first impression, and inside, the living room is filled with natural light and finished with attractive flooring and a comfortable, open feel that works for both daily life and hosting. The renovated kitchen is the standout: custom white cabinetry, granite countertops, stainless steel appliances, subway tile backsplash, and a shiplap ceiling that adds warmth and character. Just off the kitchen, the dining area includes a built-in workspace behind a sliding barn door, a practical spot for a home office, homework station, or command center. The primary suite offers plush carpet, a walk-in closet, and a private bath with dual vanities and a beautiful walk-in tile shower. Two more well-sized bedrooms share a nicely updated full bath. Out back, a concrete patio and picnic area overlook a large yard with plenty of open space, and the detached garage adds room for vehicles, storage, or a workshop. All this sits on a generous lot just minutes from shopping, dining, and daily conveniences....
Contact an agent
Home facts
- Year built:1953
- Subdivision & Development:None
- Listing ID #:202642703
- Added:1 day(s) ago
- Updated:October 15, 2026 at 11:55 PM
Rooms and interior
- Bedrooms:3
- Total bathrooms:2
- Full bathrooms:2
- Rooms Total:5
- Kitchen Description:Dishwasher, Microwave, On Main Level, Range-Gas, Refrigerator
- Basement Description:Crawl
- Living area:1,428 sq. ft.
Heating and cooling
- Cooling:Central Air
- Heating:Gas
Structure and exterior
- Year built:1953
- Building area:1,428 sq. ft.
- Lot area:0.8 Acres
- Lot Features:Slope
- Architectural Style:One Story, Ranch
- Construction Materials:Vinyl
- Levels:1 Story
Schools
- High school:North
- Middle school:North
- Elementary school:McCutchanville
Utilities
- Water:City
- Sewer:Septic
Finances and disclosures
- Price:$285,000
- Price per sq. ft.:$199.58
- Tax amount:$1,050
Parking
- Parking description:Detached
- Garage spaces:3
New listings near 11144 Highway 57
- Coming Soon
 $124,900Coming Soon2 beds 1 baths1,006 sq. ft.
2201 N Fulton Avenue, Evansville, IN 47710
MLS# 202641237Listed by: HARRIS HOWERTON REAL ESTATE - Coming Soon
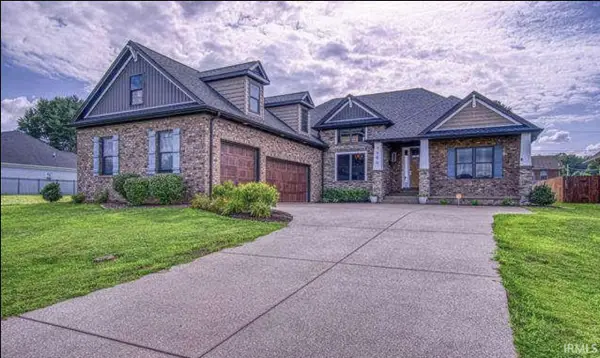 $540,000Coming Soon5 beds 3 baths3,298 sq. ft.
7500 Lauren Drive, Evansville, IN 47725
MLS# 202641082Listed by: EUPHORIC DEVELOPMENT PARTNERS - New
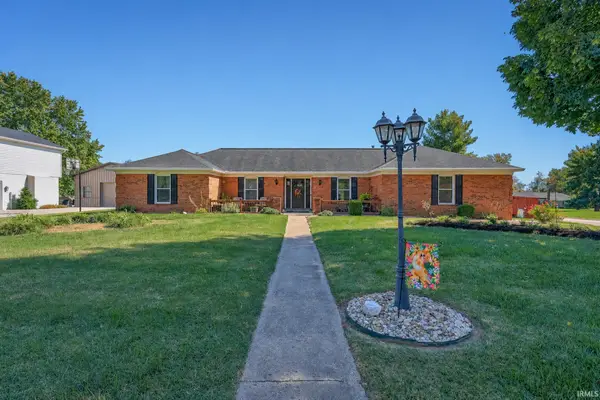 $320,000Active3 beds 3 baths1,780 sq. ft.
6525 Century Lane, Evansville, IN 47725
MLS# 202642827Listed by: DAUBY REAL ESTATE - New
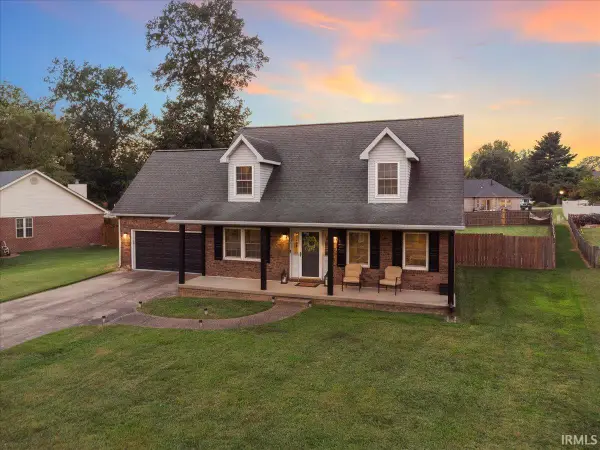 $349,900Active4 beds 3 baths2,524 sq. ft.
5642 Kiowa Circle, Evansville, IN 47715
MLS# 202642831Listed by: ERA FIRST ADVANTAGE REALTY, INC - New
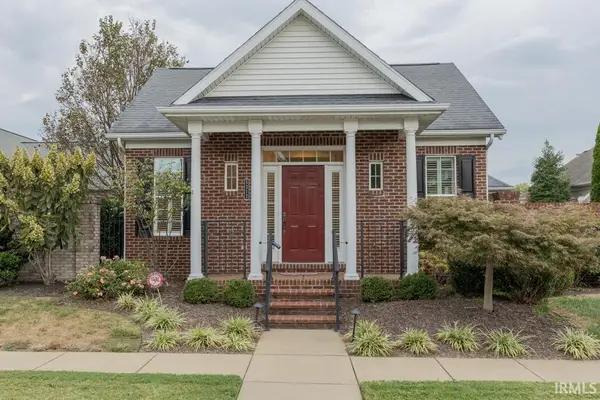 $420,000Active3 beds 2 baths1,857 sq. ft.
5312 Somerset Avenue, Evansville, IN 47715
MLS# 202642844Listed by: F.C. TUCKER EMGE - New
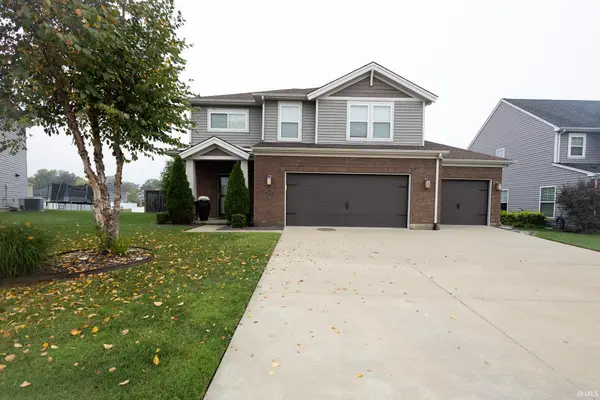 $349,900Active4 beds 3 baths2,150 sq. ft.
2510 Bermuda Court, Evansville, IN 47725
MLS# 202642853Listed by: F.C. TUCKER EMGE - New
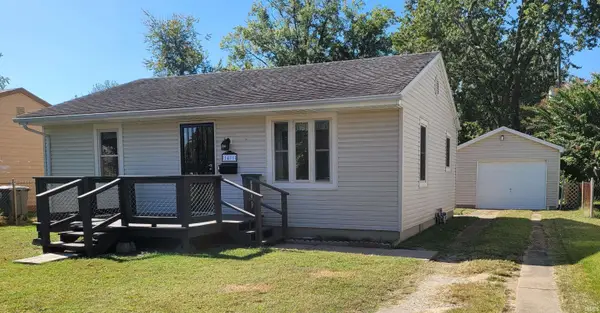 $109,900Active2 beds 1 baths800 sq. ft.
1401 S Saint James Boulevard, Evansville, IN 47714
MLS# 202642854Listed by: F.C. TUCKER EMGE - New
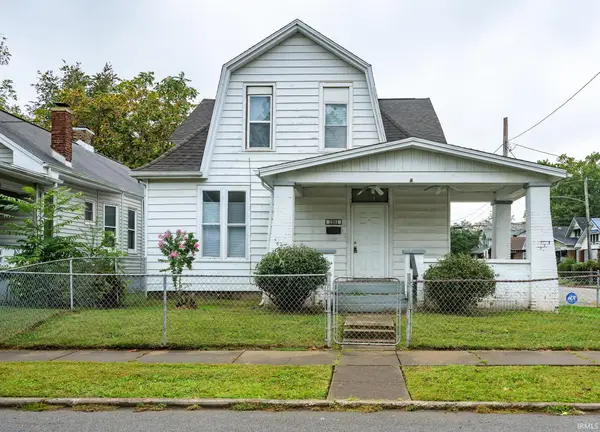 $85,000Active3 beds 2 baths1,860 sq. ft.
1201 S Linwood Avenue, Evansville, IN 47713
MLS# 202642820Listed by: CATANESE REAL ESTATE - New
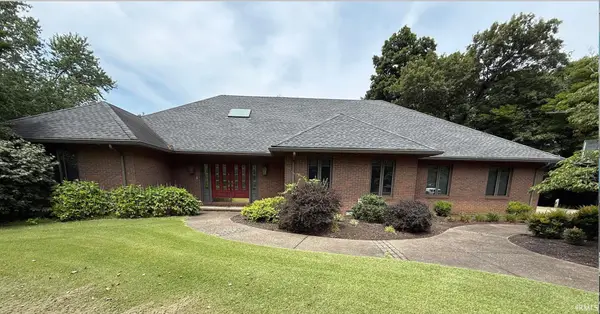 $620,000Active3 beds 3 baths3,079 sq. ft.
9600 Darmstadt Road, Evansville, IN 47710
MLS# 202642798Listed by: HARRIS REAL ESTATE LLC - New
 $119,000Active4 beds 1 baths892 sq. ft.
2060 Conlin Avenue, Evansville, IN 47714
MLS# 202642764Listed by: KEY ASSOCIATES SIGNATURE REALTY


Protect your home and budget from life's surprises with an Assurant Home Warranty, backed by a partner that supports you through every step of homeownership. Explore Plans.
©2026 Century 21 Real Estate LLC. All rights reserved. CENTURY 21®, the CENTURY 21 Logo and C21® are service marks owned by Century 21 Real Estate LLC. Century 21 Real Estate LLC fully supports the principles of the Fair Housing Act and the Equal Opportunity Act. Each office is independently owned and operated. Listing information is deemed reliable but not guaranteed accurate.