
5312 Somerset Avenue, Evansville, IN 47715
Local realty services provided by:CENTURY 21 Bradley Realty, Inc.
Upcoming open houses
- Wed, Oct 2105:30 pm - 07:00 pm
Listed by: jodi fehrenbacherOffice: 812-426-9020
Office: f.c. tucker emge
MLS#:202642844
Source:Indiana Regional MLS
Price summary
- Price:$420,000
- Price per sq. ft.:$226.17
- Monthly HOA dues:$58.33
About this home
Welcome home to 5312 Somerset Avenue, located in the desirable Sutherland Subdivision on Evansville’s sought-after Eastside. This spacious 3-bedroom, 2-bathroom single-level home offers 1,857 sq. ft. of functional living space designed for easy everyday living. Inside, you will find beautiful all-wood flooring throughout the main living areas and durable ceramic tile in the kitchen and bathrooms. The kitchen comes equipped with sleek granite countertops and stainless steel appliances. A flexible formal dining room provides great versatility while a dedicated wine storage room adds a special touch for entertaining. Step outside to enjoy a beautiful outdoor porch and a private courtyard surrounded by lush landscaping perfect for relaxing or entertaining. Complete with a home security system, an attached 2-car garage, this property is being sold "as-is", offering a fantastic opportunity to own a home in a prime location.This is one of the few neighborhoods where garages, driveways, mailboxes, and utilities are tucked out of view behind the houses maximizing curb appeal....
Contact an agent
Home facts
- Year built:2011
- Subdivision & Development:Sutherland
- Listing ID #:202642844
- Added:1 day(s) ago
- Updated:October 16, 2026 at 04:45 AM
Rooms and interior
- Bedrooms:3
- Total bathrooms:2
- Full bathrooms:2
- Rooms Total:8
- Flooring:Ceramic Tile, Hardwood Floors
- Dining Description:Main Level
- Kitchen Description:Built-In Gas Grill, Dishwasher, Microwave, On Main Level, Range-Gas, Refrigerator
- Basement Description:Slab
- Living area:1,857 sq. ft.
Heating and cooling
- Cooling:Central Air
- Heating:Conventional
Structure and exterior
- Roof:Asphalt
- Year built:2011
- Building area:1,857 sq. ft.
- Lot area:0.14 Acres
- Lot Features:Level
- Architectural Style:One Story
- Construction Materials:Brick
- Exterior Features:Landscaped, Patio Open, Porch Open
- Levels:1 Story
Schools
- High school:William Henry Harrison
- Middle school:Plaza Park
- Elementary school:Hebron
Utilities
- Water:City
- Sewer:City
Finances and disclosures
- Price:$420,000
- Price per sq. ft.:$226.17
- Tax amount:$3,327
Features and amenities
- Laundry features:Main Floor Laundry, Washer Hook-Up
- Amenities:Alarm System-Security, Ceiling Fan(s), Closet(s) Walk-in, Countertops-Ceramic, Countertops-Stone, Irrigation System, Pocket Doors, Sidewalks
Parking
- Parking description:Attached, Concrete Driveway
- Garage spaces:2
New listings near 5312 Somerset Avenue
- Coming Soon
 $124,900Coming Soon2 beds 1 baths1,006 sq. ft.
2201 N Fulton Avenue, Evansville, IN 47710
MLS# 202641237Listed by: HARRIS HOWERTON REAL ESTATE - Coming Soon
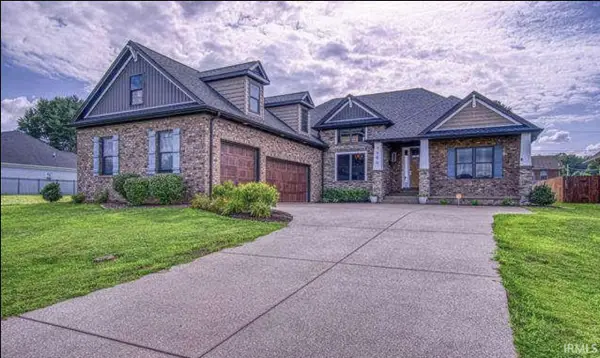 $540,000Coming Soon5 beds 3 baths3,298 sq. ft.
7500 Lauren Drive, Evansville, IN 47725
MLS# 202641082Listed by: EUPHORIC DEVELOPMENT PARTNERS - New
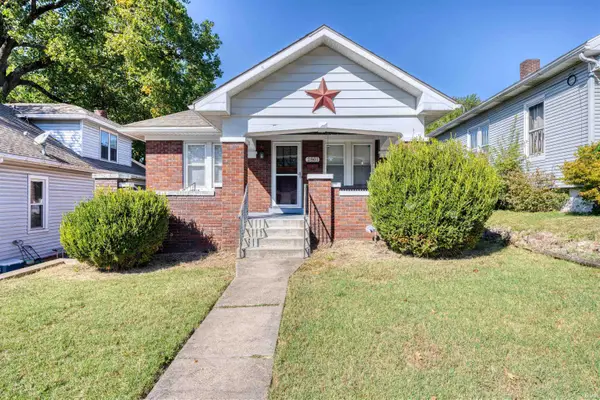 $215,000Active3 beds 2 baths2,348 sq. ft.
2801 Hillcrest Terrace, Evansville, IN 47712
MLS# 202642870Listed by: KEY ASSOCIATES SIGNATURE REALTY - Open Sat, 2 to 3:30pmNew
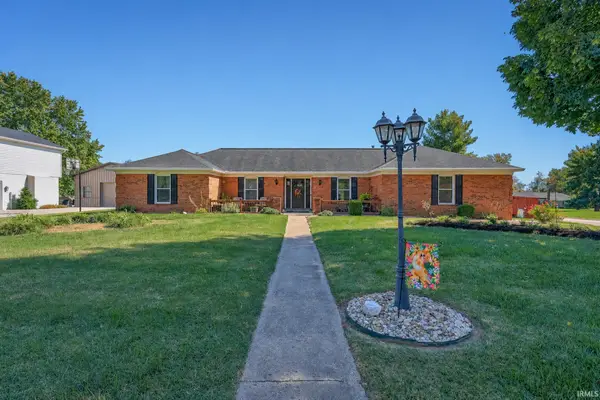 $320,000Active3 beds 3 baths1,780 sq. ft.
6525 Century Lane, Evansville, IN 47725
MLS# 202642827Listed by: DAUBY REAL ESTATE - New
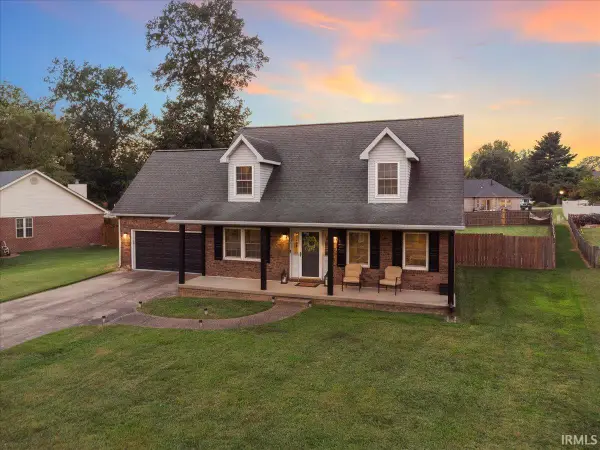 $349,900Active4 beds 3 baths2,524 sq. ft.
5642 Kiowa Circle, Evansville, IN 47715
MLS# 202642831Listed by: ERA FIRST ADVANTAGE REALTY, INC - New
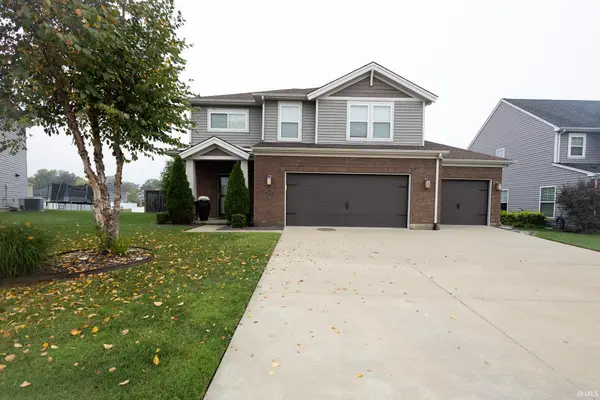 $349,900Active4 beds 3 baths2,150 sq. ft.
2510 Bermuda Court, Evansville, IN 47725
MLS# 202642853Listed by: F.C. TUCKER EMGE - New
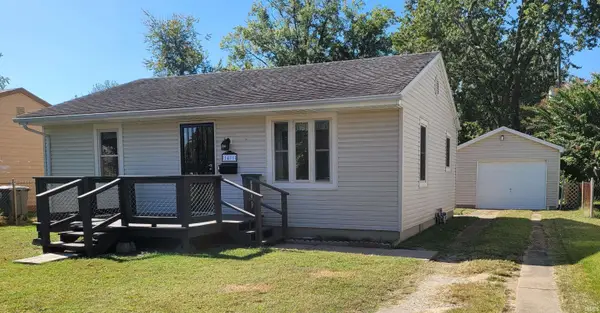 $109,900Active2 beds 1 baths800 sq. ft.
1401 S Saint James Boulevard, Evansville, IN 47714
MLS# 202642854Listed by: F.C. TUCKER EMGE - New
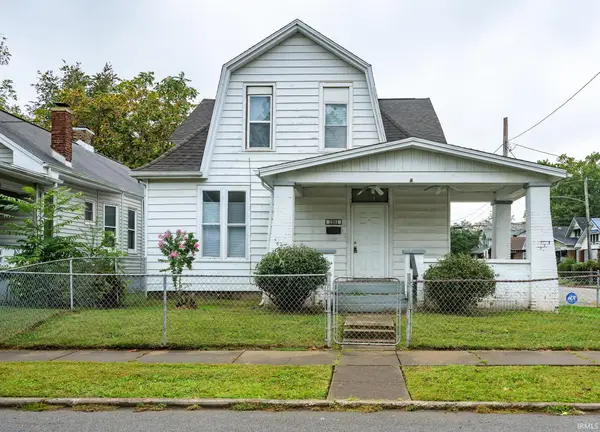 $85,000Active3 beds 2 baths1,860 sq. ft.
1201 S Linwood Avenue, Evansville, IN 47713
MLS# 202642820Listed by: CATANESE REAL ESTATE - New
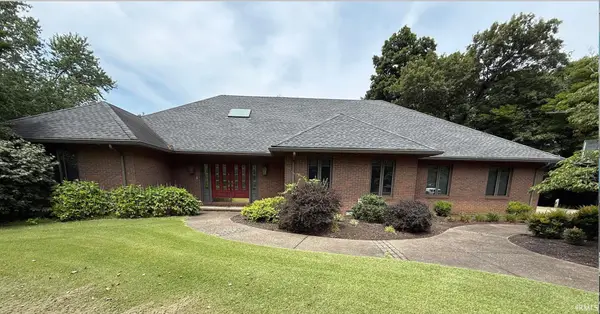 $620,000Active3 beds 3 baths3,079 sq. ft.
9600 Darmstadt Road, Evansville, IN 47710
MLS# 202642798Listed by: HARRIS REAL ESTATE LLC


Protect your home and budget from life's surprises with an Assurant Home Warranty, backed by a partner that supports you through every step of homeownership. Explore Plans.
©2026 Century 21 Real Estate LLC. All rights reserved. CENTURY 21®, the CENTURY 21 Logo and C21® are service marks owned by Century 21 Real Estate LLC. Century 21 Real Estate LLC fully supports the principles of the Fair Housing Act and the Equal Opportunity Act. Each office is independently owned and operated. Listing information is deemed reliable but not guaranteed accurate.