
11600 Roedel Drive, Evansville, IN 47712
Local realty services provided by:CENTURY 21 Scheetz
Listed by: denise jarboe
Office: keller williams elite
MLS#:202644894
Source:Indiana Regional MLS
Price summary
- Price:$282,500
- Price per sq. ft.:$179.37
About this home
This charming brick ranch offers the perfect blend of comfort, functionality, and updates! Featuring three bedrooms and two full bathrooms, both updated, this home is move-in ready and full of appeal. The primary suite boasts a walk-in closet and private bath. Enjoy added peace of mind with a new roof, plus a detached two-car garage and fenced backyard overlooking a peaceful rural setting.
Contact an agent
Home facts
- Year built:1972
- Subdivision & Development:None
- Listing ID #:202644894
- Added:1 day(s) ago
- Updated:October 31, 2026 at 02:53 AM
Rooms and interior
- Bedrooms:3
- Total bathrooms:2
- Full bathrooms:2
- Rooms Total:6
- Basement Description:Crawl, Slab
- Living area:1,575 sq. ft.
Heating and cooling
- Cooling:Central Air
- Heating:Gas
Structure and exterior
- Year built:1972
- Building area:1,575 sq. ft.
- Lot area:0.48 Acres
- Lot Features:Level, Partially Wooded
- Architectural Style:One Story
- Construction Materials:Brick, Wood
- Levels:1 Story
Schools
- High school:North Posey
- Middle school:North Posey
- Elementary school:South Terrace
Utilities
- Water:Public
Finances and disclosures
- Price:$282,500
- Price per sq. ft.:$179.37
- Tax amount:$1,364
Parking
- Parking description:Detached
- Garage spaces:2
New listings near 11600 Roedel Drive
- Coming Soon
 $1,973,000Coming Soon7 beds 8 baths10,963 sq. ft.
7307 Newburgh Road, Evansville, IN 47715
MLS# 202644495Listed by: F.C. TUCKER EMGE - New
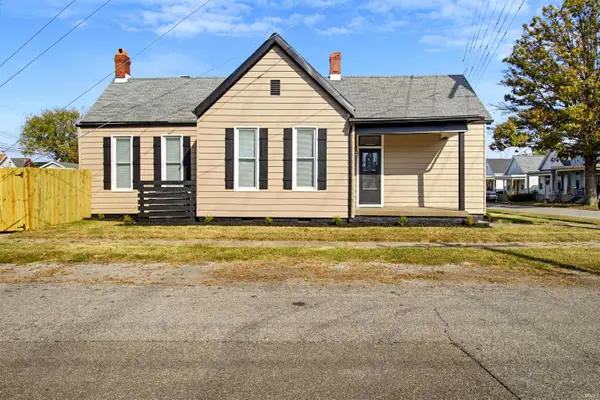 $138,500Active2 beds 1 baths864 sq. ft.
600 Hess Avenue, Evansville, IN 47712
MLS# 202644954Listed by: ERA FIRST ADVANTAGE REALTY, INC - New
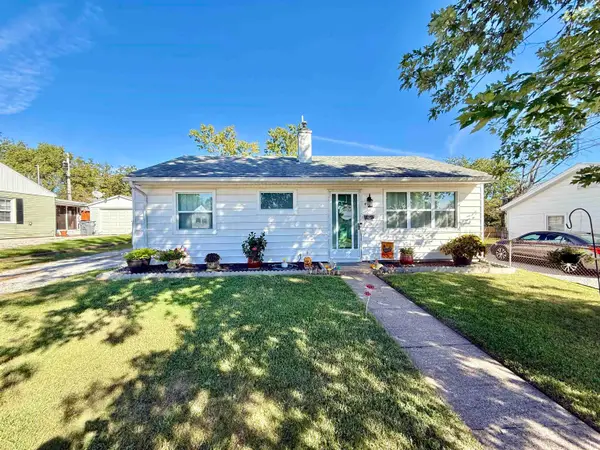 $179,900Active3 beds 1 baths1,195 sq. ft.
4917 Sherbrooke Road, Evansville, IN 47710
MLS# 202644943Listed by: EXP REALTY, LLC - New
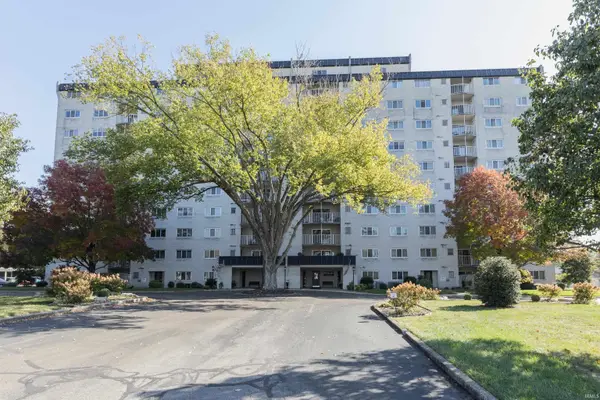 $149,900Active2 beds 2 baths1,442 sq. ft.
600 S Cullen #901 Avenue, Evansville, IN 47715
MLS# 202644936Listed by: F.C. TUCKER EMGE - New
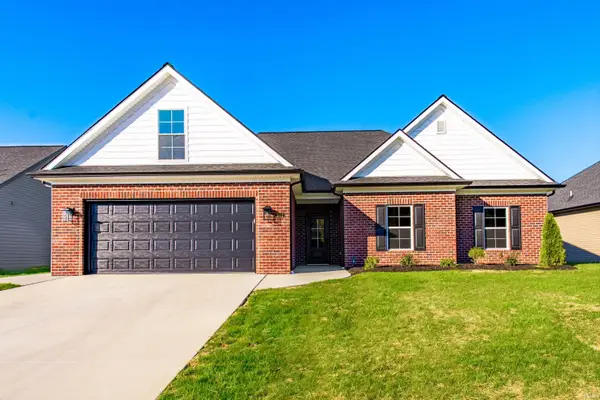 $399,900Active3 beds 2 baths2,030 sq. ft.
1604 Eli Drive, Evansville, IN 47711
MLS# 202644924Listed by: ERA FIRST ADVANTAGE REALTY, INC - New
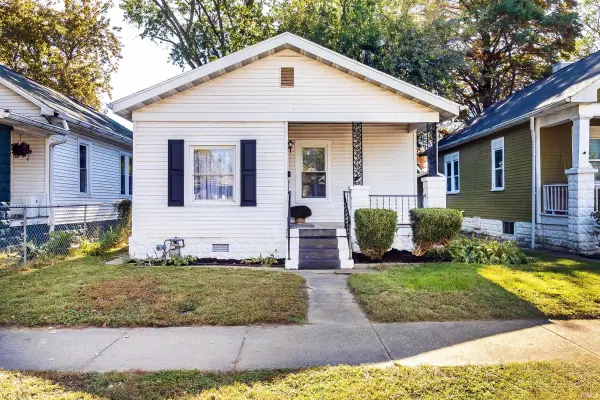 $95,000Active2 beds 1 baths780 sq. ft.
725 E Oregon Road, Evansville, IN 47711
MLS# 202644910Listed by: ERA FIRST ADVANTAGE REALTY, INC - New
 $185,000Active2 beds 2 baths1,008 sq. ft.
1608 Irvington Avenue, Evansville, IN 47712
MLS# 202644869Listed by: KINNEY REALTY & DEVELOPMENT - New
 $210,000Active4 beds 1 baths1,250 sq. ft.
6513 Bayard Park Drive, Evansville, IN 47715
MLS# 202644857Listed by: F.C. TUCKER EMGE - New
 $187,900Active3 beds 2 baths1,040 sq. ft.
5501 N New York Avenue, Evansville, IN 47711
MLS# 202644819Listed by: ERA FIRST ADVANTAGE REALTY, INC


Protect your home and budget from life's surprises with an Assurant Home Warranty, backed by a partner that supports you through every step of homeownership. Explore Plans.
©2026 Century 21 Real Estate LLC. All rights reserved. CENTURY 21®, the CENTURY 21 Logo and C21® are service marks owned by Century 21 Real Estate LLC. Century 21 Real Estate LLC fully supports the principles of the Fair Housing Act and the Equal Opportunity Act. Each office is independently owned and operated. Listing information is deemed reliable but not guaranteed accurate.