
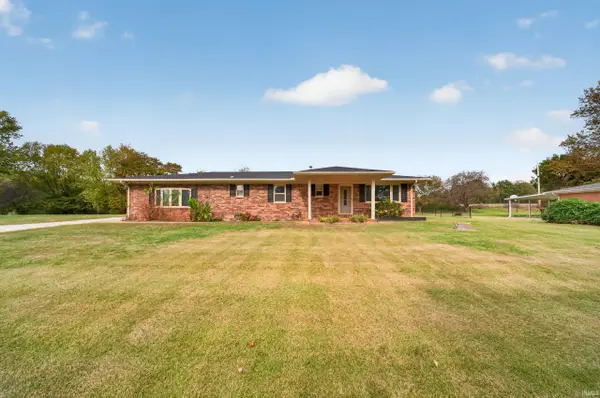
725 E Oregon Road, Evansville, IN 47711
Local realty services provided by:CENTURY 21 Circle
Listed by: paula hallerOffice: 812-491-3721
Office: era first advantage realty, inc
MLS#:202644910
Source:Indiana Regional MLS
Price summary
- Price:$95,000
- Price per sq. ft.:$121.79
About this home
Remodeled move-in ready 2 bedroom bungalow home features 3 year old roof plus 2 year old HVAC. Freshly painted thru-out, new carpeting, vinyl flooring, replacement windows, updated bathroom, new appliances w/ warranties, new lighting along with new SS sink and countertops makes this home a rare fine!
Contact an agent
Home facts
- Year built:1924
- Subdivision & Development:None
- Listing ID #:202644910
- Added:1 day(s) ago
- Updated:October 31, 2026 at 02:53 AM
Rooms and interior
- Bedrooms:2
- Total bathrooms:1
- Full bathrooms:1
- Rooms Total:4
- Flooring:Carpet, Hardwood Floors, Vinyl
- Kitchen Description:Dishwasher, Microwave, On Main Level, Range/Oven Hookup, Refrigerator
- Basement Description:Crawl
- Living area:780 sq. ft.
Heating and cooling
- Cooling:Central Air
- Heating:Gas
Structure and exterior
- Roof:Wood
- Year built:1924
- Building area:780 sq. ft.
- Lot area:0.1 Acres
- Lot Features:Level
- Architectural Style:One Story
- Construction Materials:Vinyl
- Exterior Features:Porch Covered
- Levels:1 Story
Schools
- High school:North
- Middle school:North
- Elementary school:Delaware
Utilities
- Water:Public
- Sewer:Public
Finances and disclosures
- Price:$95,000
- Price per sq. ft.:$121.79
- Tax amount:$487
Features and amenities
- Amenities:Ceiling Fan(s)
Parking
- Parking description:Off Street Parking
New listings near 725 E Oregon Road
- Coming Soon
 $1,973,000Coming Soon7 beds 8 baths10,963 sq. ft.
7307 Newburgh Road, Evansville, IN 47715
MLS# 202644495Listed by: F.C. TUCKER EMGE - New
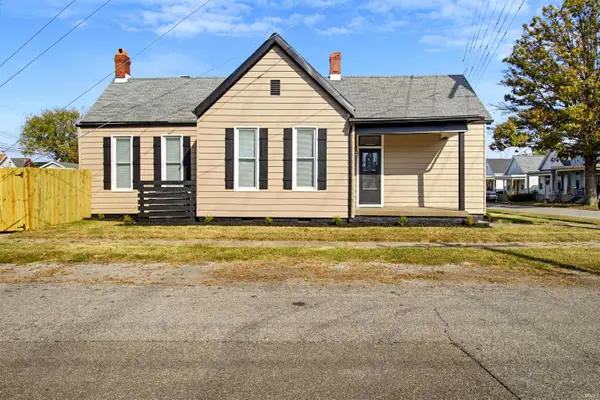 $138,500Active2 beds 1 baths864 sq. ft.
600 Hess Avenue, Evansville, IN 47712
MLS# 202644954Listed by: ERA FIRST ADVANTAGE REALTY, INC - New
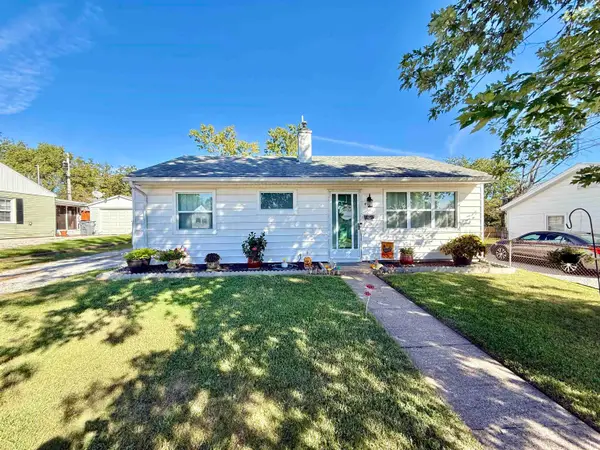 $179,900Active3 beds 1 baths1,195 sq. ft.
4917 Sherbrooke Road, Evansville, IN 47710
MLS# 202644943Listed by: EXP REALTY, LLC - New
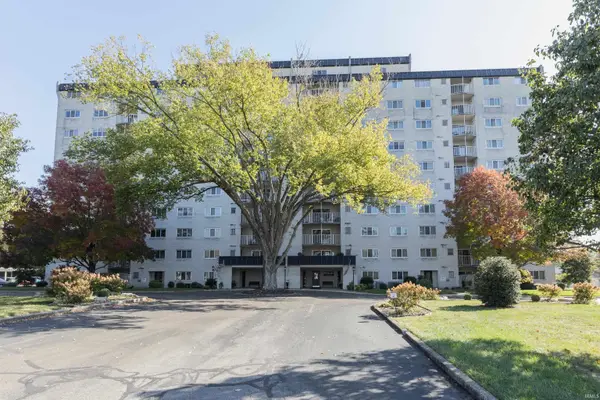 $149,900Active2 beds 2 baths1,442 sq. ft.
600 S Cullen #901 Avenue, Evansville, IN 47715
MLS# 202644936Listed by: F.C. TUCKER EMGE - New
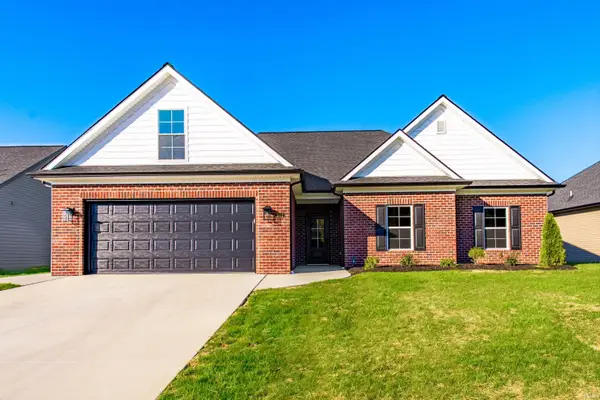 $399,900Active3 beds 2 baths2,030 sq. ft.
1604 Eli Drive, Evansville, IN 47711
MLS# 202644924Listed by: ERA FIRST ADVANTAGE REALTY, INC - New
 $282,500Active3 beds 2 baths1,575 sq. ft.
11600 Roedel Drive, Evansville, IN 47712
MLS# 202644894Listed by: KELLER WILLIAMS ELITE - New
 $185,000Active2 beds 2 baths1,008 sq. ft.
1608 Irvington Avenue, Evansville, IN 47712
MLS# 202644869Listed by: KINNEY REALTY & DEVELOPMENT - New
 $210,000Active4 beds 1 baths1,250 sq. ft.
6513 Bayard Park Drive, Evansville, IN 47715
MLS# 202644857Listed by: F.C. TUCKER EMGE - New
 $187,900Active3 beds 2 baths1,040 sq. ft.
5501 N New York Avenue, Evansville, IN 47711
MLS# 202644819Listed by: ERA FIRST ADVANTAGE REALTY, INC


Protect your home and budget from life's surprises with an Assurant Home Warranty, backed by a partner that supports you through every step of homeownership. Explore Plans.
©2026 Century 21 Real Estate LLC. All rights reserved. CENTURY 21®, the CENTURY 21 Logo and C21® are service marks owned by Century 21 Real Estate LLC. Century 21 Real Estate LLC fully supports the principles of the Fair Housing Act and the Equal Opportunity Act. Each office is independently owned and operated. Listing information is deemed reliable but not guaranteed accurate.