
1207 Westwood Hills Drive, Evansville, IN 47720
Local realty services provided by:CENTURY 21 Circle
1207 Westwood Hills Drive,Evansville, IN 47720
$239,900
- 3 Beds
- 3 Baths
- 2,178 sq. ft.
- Single family
- Active
Upcoming open houses
- Sun, Sep 2012:30 pm - 02:00 pm
Listed by: ryan mitchellOffice: 812-858-2400
Office: era first advantage realty, inc
MLS#:202638689
Source:Indiana Regional MLS
Price summary
- Price:$239,900
- Price per sq. ft.:$95.96
About this home
Spacious bi-level style home with 3 separate living areas, offering a very versatile floorplan for any size household. Westwood Hills is located close to the westside retail corridor but offers a quiet setting with mature trees and low traffic. The exterior features plenty of parking for vehicles and offers a large, covered parking area for RV or boat. Oversized yard barn for plenty of additional storage or workshop. Step inside to find all LVP flooring throughout most of the home. The upper level offers a spacious living room, nice kitchen area with additional built-in buffet cabinet and 2 pantries. The eating nook opens into the rear family room with plenty of room for large furniture, additional dining space, rec room, pool table and more. Patio door leads to a large deck area for grilling space and patio furniture. Down the hallway you will find 3 bedrooms, all with custom built-in closet systems, a full bath in the hallway, and the primary bedroom features a private full bathroom. Lower level provides a third living space with a full-brick wall fireplace (gas logs), half bath along with the washer & dryer, and a large walk-in storage room with built-in shelving for tons of storage space. The 2-car basement garage is deep and provides even more storage. This home has been enjoyed by the current owners for many years and is now ready for a new household. Home warranty included....
Contact an agent
Home facts
- Year built:1983
- Subdivision & Development:West Wood Hills / Westwood Hills
- Listing ID #:202638689
- Added:1 day(s) ago
- Updated:September 18, 2026 at 06:51 PM
Rooms and interior
- Bedrooms:3
- Total bathrooms:3
- Full bathrooms:2
- Rooms Total:6
- Flooring:Vinyl
- Kitchen Description:Dishwasher, Eat-In Kitchen, Microwave, On Upper Level, Range-Electric, Refrigerator
- Basement Description:Full Basement, Partially Finished
- Living area:2,178 sq. ft.
Heating and cooling
- Cooling:Central Air
- Heating:Forced Air, Gas
Structure and exterior
- Roof:Asphalt, Shingle
- Year built:1983
- Building area:2,178 sq. ft.
- Lot area:0.25 Acres
- Lot Features:Slope
- Architectural Style:Bi-Level
- Construction Materials:Brick, Vinyl
- Exterior Features:Deck Open
Schools
- High school:Francis Joseph Reitz
- Middle school:Perry Heights
- Elementary school:West Terrace
Utilities
- Water:City
- Sewer:City
Finances and disclosures
- Price:$239,900
- Price per sq. ft.:$95.96
- Tax amount:$2,350
Features and amenities
- Laundry features:On Lower Level, Washer Hook-Up
- Amenities:Cable Available, Countertops-Laminate, Garage Door Opener, Home Warranty Included
Parking
- Parking description:Basement, Concrete Driveway, Gravel Driveway
- Garage spaces:2
New listings near 1207 Westwood Hills Drive
- Coming Soon
 $469,000Coming Soon4 beds 4 baths3,206 sq. ft.
5100-5120 Char Mar Lane, Evansville, IN 47720
MLS# 202638364Listed by: HARRIS HOWERTON REAL ESTATE - Coming Soon
 $279,900Coming Soon3 beds 2 baths1,617 sq. ft.
1512 Brixton Road, Evansville, IN 47710
MLS# 202637481Listed by: F.C. TUCKER EMGE - Coming Soon
 $539,900Coming Soon4 beds 4 baths3,704 sq. ft.
1216 SE Riverside Drive, Evansville, IN 47713
MLS# 202636801Listed by: BERKSHIRE HATHAWAY HOMESERVICES INDIANA REALTY - New
 $892,704Active5 beds 3 baths2,659 sq. ft.
4615 Verbena Lane, Evansville, IN 47725
MLS# 202638743Listed by: F.C. TUCKER EMGE - New
 $324,200Active3 beds 2 baths1,645 sq. ft.
3444 Braewick Drive, Evansville, IN 47715
MLS# 202638748Listed by: F.C. TUCKER EMGE - New
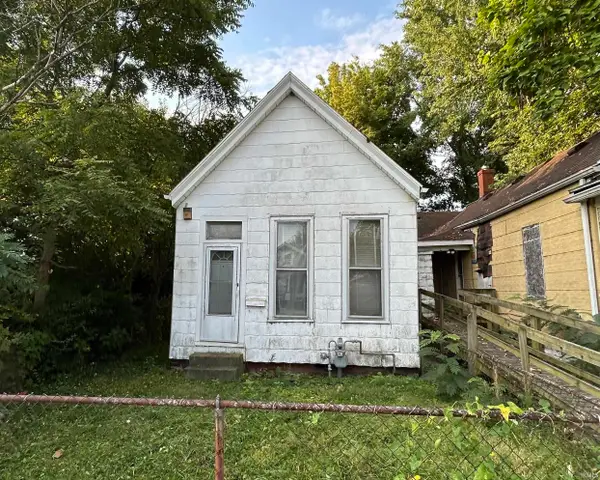 $17,000Active2 beds 1 baths995 sq. ft.
607 E Maryland Street, Evansville, IN 47711
MLS# 202638763Listed by: DAUBY REAL ESTATE - New
 $119,000Active2 beds 1 baths725 sq. ft.
1829 Monroe Avenue, Evansville, IN 47714
MLS# 202638711Listed by: DAUBY REAL ESTATE - New
 $219,900Active3 beds 2 baths1,774 sq. ft.
11300 Sr 57 Highway, Evansville, IN 47725
MLS# 202638714Listed by: F.C. TUCKER EMGE - New
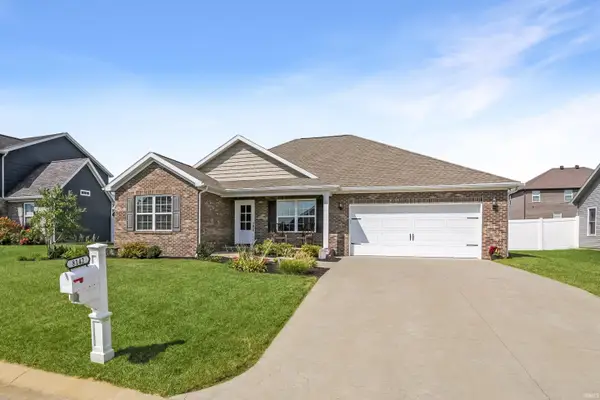 $374,900Active3 beds 2 baths1,768 sq. ft.
8142 Prescott Drive, Evansville, IN 47715
MLS# 202638699Listed by: @PROPERTIES - New
 $33,900Active2 beds 2 baths1,940 sq. ft.
221 W Columbia Street, Evansville, IN 47710
MLS# 202638706Listed by: BAKER AUCTION & REALTY


Protect your home and budget from life's surprises with an Assurant Home Warranty, backed by a partner that supports you through every step of homeownership. Explore Plans.
©2026 Century 21 Real Estate LLC. All rights reserved. CENTURY 21®, the CENTURY 21 Logo and C21® are service marks owned by Century 21 Real Estate LLC. Century 21 Real Estate LLC fully supports the principles of the Fair Housing Act and the Equal Opportunity Act. Each office is independently owned and operated. Listing information is deemed reliable but not guaranteed accurate.