
3444 Braewick Drive, Evansville, IN 47715
Local realty services provided by:CENTURY 21 Scheetz
3444 Braewick Drive,Evansville, IN 47715
$324,200
- 3 Beds
- 2 Baths
- 1,645 sq. ft.
- Single family
- Active
Listed by: steven dossettCell: 812-449-9222
Office: f.c. tucker emge
MLS#:202638748
Source:Indiana Regional MLS
Price summary
- Price:$324,200
- Price per sq. ft.:$197.08
About this home
Centerra Ridge – Move-In Ready American Craftsman Home Great eastside location in Centerra Ridge! This move-in-ready, low-maintenance, and efficient American Craftsman-style home is located less than 5 minutes from I-69 at Morgan Avenue, providing easy access to shopping, dining, and everyday conveniences. The inviting homesite offers excellent curb appeal, while the covered front entry features a full-glass door with sidelights. Inside, the open floor plan and high ceilings throughout the main living area create a spacious, welcoming atmosphere. The great room offers design flexibility with crown molding, large windows, and a full-glass atrium patio door that fills the space with natural light. The kitchen showcases sleek, modern shaker-style cabinetry in a timeless black finish, complemented by castled and crowned details, stainless steel appliances, a large eating and working island, and granite countertops. The primary suite features a tray ceiling with crown molding, recessed lighting, a double-bowl vanity with framed mirrors, a 5-foot walk-in shower, and a walk-in closet. The conveniently located laundry room includes cabinet storage and folding space. Enjoy outdoor living on the covered back patio. Additional features include an insulated garage and a garage door with keypad entry. This thoughtfully designed home combines modern style, functionality, and low-maintenance living in a convenient eastside location....
Contact an agent
Home facts
- Year built:2018
- Subdivision & Development:Centerra Ridge
- Listing ID #:202638748
- Added:1 day(s) ago
- Updated:September 18, 2026 at 08:49 PM
Rooms and interior
- Bedrooms:3
- Total bathrooms:2
- Full bathrooms:2
- Rooms Total:6
- Flooring:Carpet, Laminate, Tile, Vinyl
- Dining Description:Main Level
- Kitchen Description:Eat-In Kitchen, Kitchen Island, On Main Level
- Basement Description:Crawl
- Living area:1,645 sq. ft.
Heating and cooling
- Cooling:Central Air
- Heating:Forced Air, Gas
Structure and exterior
- Year built:2018
- Building area:1,645 sq. ft.
- Lot area:0.25 Acres
- Lot Features:Irregular
- Architectural Style:Craftsman, One Story
- Construction Materials:Aluminum, Brick, Vinyl
- Exterior Features:Patio Covered, Porch Covered
- Levels:1 Story
Schools
- High school:William Henry Harrison
- Middle school:Plaza Park
- Elementary school:Stockwell
Utilities
- Water:City
- Sewer:City
Finances and disclosures
- Price:$324,200
- Price per sq. ft.:$197.08
- Tax amount:$5,035
Features and amenities
- Laundry features:Main Floor Laundry
- Amenities:Ceiling-9+, Countertops-Stone, Garage Door Opener, Great Room
Parking
- Parking description:Aggregated Driveway, Attached
- Garage spaces:2
New listings near 3444 Braewick Drive
- Coming Soon
 $469,000Coming Soon4 beds 4 baths3,206 sq. ft.
5100-5120 Char Mar Lane, Evansville, IN 47720
MLS# 202638364Listed by: HARRIS HOWERTON REAL ESTATE - Coming Soon
 $279,900Coming Soon3 beds 2 baths1,617 sq. ft.
1512 Brixton Road, Evansville, IN 47710
MLS# 202637481Listed by: F.C. TUCKER EMGE - Coming Soon
 $539,900Coming Soon4 beds 4 baths3,704 sq. ft.
1216 SE Riverside Drive, Evansville, IN 47713
MLS# 202636801Listed by: BERKSHIRE HATHAWAY HOMESERVICES INDIANA REALTY - New
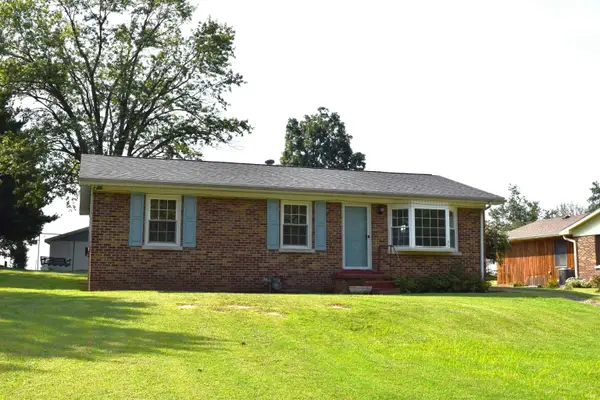 Active3 beds 1 baths1,025 sq. ft.
5718 Plainview Drive, Evansville, IN 47720
MLS# 202638831Listed by: CURRAN MILLER AUCTION & REALTY - New
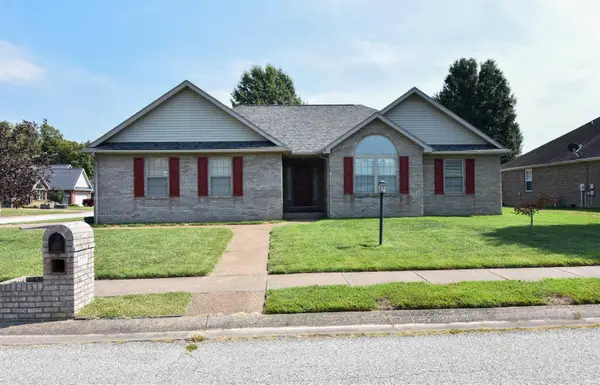 $299,888Active3 beds 2 baths1,806 sq. ft.
9329 Valley View Drive, Evansville, IN 47711
MLS# 202638769Listed by: FIRST CLASS REALTY - New
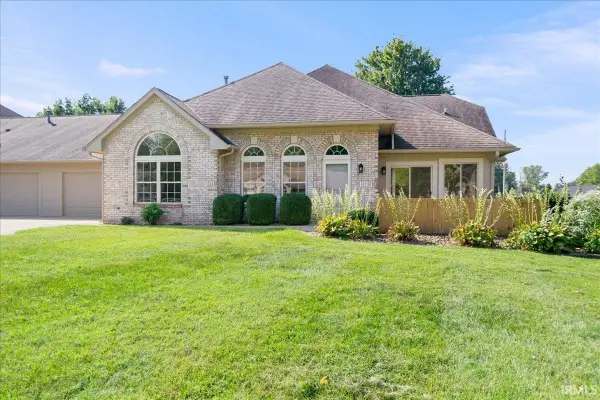 $279,900Active2 beds 2 baths1,541 sq. ft.
8103 Gate Way Drive, Evansville, IN 47715
MLS# 202638771Listed by: RE/MAX REVOLUTION - New
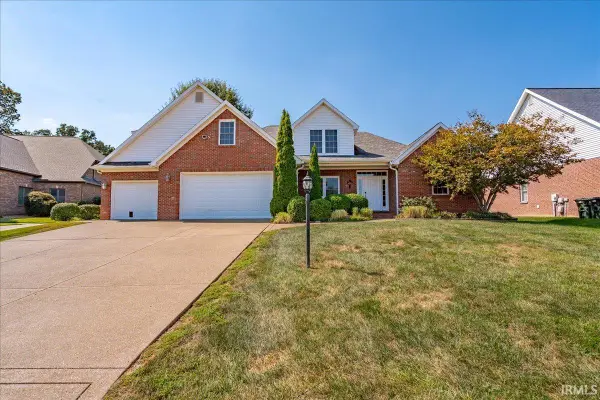 $435,450Active4 beds 3 baths2,842 sq. ft.
8950 Windham Court, Evansville, IN 47725
MLS# 202638772Listed by: ERA FIRST ADVANTAGE REALTY, INC - New
 $892,704Active5 beds 3 baths2,659 sq. ft.
4615 Verbena Lane, Evansville, IN 47725
MLS# 202638743Listed by: F.C. TUCKER EMGE - New
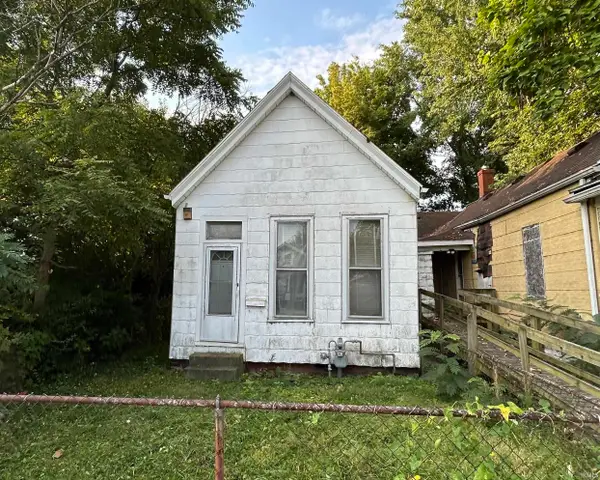 $17,000Active2 beds 1 baths995 sq. ft.
607 E Maryland Street, Evansville, IN 47711
MLS# 202638763Listed by: DAUBY REAL ESTATE


Protect your home and budget from life's surprises with an Assurant Home Warranty, backed by a partner that supports you through every step of homeownership. Explore Plans.
©2026 Century 21 Real Estate LLC. All rights reserved. CENTURY 21®, the CENTURY 21 Logo and C21® are service marks owned by Century 21 Real Estate LLC. Century 21 Real Estate LLC fully supports the principles of the Fair Housing Act and the Equal Opportunity Act. Each office is independently owned and operated. Listing information is deemed reliable but not guaranteed accurate.