
1514 E Sycamore Street, Evansville, IN 47714
Local realty services provided by:CENTURY 21 Affiliated
1514 E Sycamore Street,Evansville, IN 47714
$129,000
- 2 Beds
- 1 Baths
- 1,100 sq. ft.
- Single family
- Active
Listed by: nikki daviscell: 812-449-4118
Office: f.c. tucker emge
MLS#:202644623
Source:Indiana Regional MLS
Price summary
- Price:$129,000
- Price per sq. ft.:$58.64
About this home
Ready for its next homeowner or tenant, this extensively renovated, move-in-ready home in a neighborhood adjacent to the University of Evansville is an inviting option for buyers OR a rent-ready opportunity for an investor looking to grow his or her portfolio! Since purchasing the home in 2025, per the owner, the home has had all new plumbing, new water heater (2025), new LVP flooring (2025), remodeled bathroom, with older furnace and AC cleaned and serviced in 2025. Supreme 2-10 home warranty to be provided for buyer peace of mind, too! Plumbing by F&S Plumbing, LLC, and HVAC cleaning and servicing by Nelson Sheet Metal. Previous 2025 inspection report and extensive list of repairs and renovations made available upon request. Includes formal dining room that could double as a family room, work space, or other flex space and a 21'x21' detached garage/work area.
Contact an agent
Home facts
- Year built:1925
- Subdivision & Development:College Heights
- Listing ID #:202644623
- Added:1 day(s) ago
- Updated:October 29, 2026 at 06:50 PM
Rooms and interior
- Bedrooms:2
- Total bathrooms:1
- Full bathrooms:1
- Rooms Total:8
- Flooring:Vinyl
- Dining Description:Main Level
- Kitchen Description:Dishwasher, Eat-In Kitchen, Microwave, On Main Level, Range-Gas, Range/Oven Hookup, Refrigerator
- Basement Description:Full Basement, Unfinished
- Living area:1,100 sq. ft.
Heating and cooling
- Cooling:Central Air
- Heating:Gas
Structure and exterior
- Roof:Asphalt, Shingle
- Year built:1925
- Building area:1,100 sq. ft.
- Lot area:0.12 Acres
- Lot Features:Level
- Architectural Style:Bungalow, One Story
- Construction Materials:Brick, Vinyl
- Exterior Features:Porch Covered
- Levels:1 Story
Schools
- High school:Bosse
- Middle school:Washington
- Elementary school:Harper
Utilities
- Water:City
- Sewer:City
Finances and disclosures
- Price:$129,000
- Price per sq. ft.:$58.64
- Tax amount:$2,154
Features and amenities
- Laundry features:Dryer Hook Up Electric, On Lower Level, Washer Hook-Up
- Amenities:Attic Storage, Cable Available, Cable Ready, Ceiling Fan(s), Ceiling-9+, Closet(s) Walk-in, Countertops-Laminate, Detector-Carbon Monoxide, Detector-Smoke, Garage Utilities, Home Warranty Included, Sidewalks, Storm Doors, Storm Windows
Parking
- Parking description:Concrete Driveway, Detached
- Garage spaces:1
New listings near 1514 E Sycamore Street
- Coming Soon
 $1,973,000Coming Soon7 beds 8 baths10,963 sq. ft.
7307 Newburgh Road, Evansville, IN 47715
MLS# 202644495Listed by: F.C. TUCKER EMGE - New
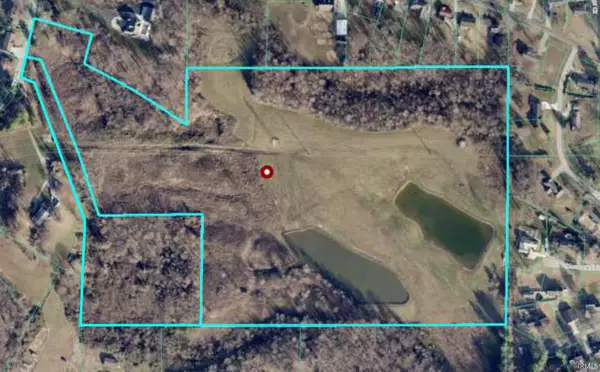 $924,000Active42.8 Acres
1217/1215 Tree Top Lane, Evansville, IN 47712
MLS# 202644636Listed by: F.C. TUCKER EMGE - New
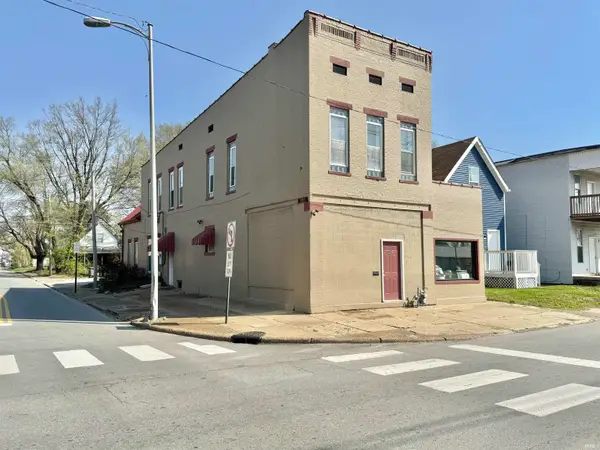 $185,000Active3 beds 2 baths3,080 sq. ft.
200 E Columbia Street, Evansville, IN 47711
MLS# 202644645Listed by: EXP REALTY, LLC - New
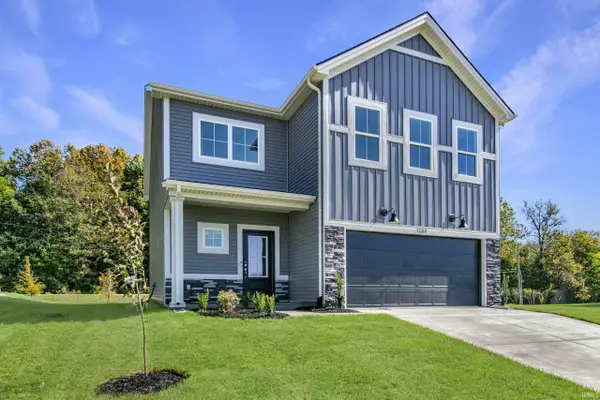 $399,800Active4 beds 3 baths2,486 sq. ft.
11301 Goshen Drive, Evansville, IN 47725
MLS# 202644651Listed by: ERA FIRST ADVANTAGE REALTY, INC - New
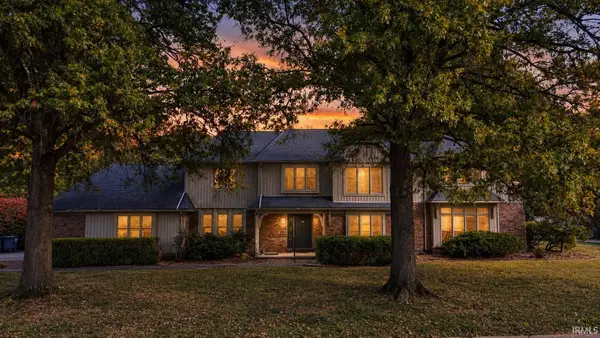 $469,900Active4 beds 3 baths4,004 sq. ft.
1140 Brookshire Drive, Evansville, IN 47715
MLS# 202644678Listed by: ERA FIRST ADVANTAGE REALTY, INC - New
 $200,000Active4 beds 2 baths1,947 sq. ft.
2013 S Spring Street, Evansville, IN 47714
MLS# 202644603Listed by: DAUBY REAL ESTATE - New
 $520,000Active4 beds 4 baths3,293 sq. ft.
12750 Red Gate Road, Evansville, IN 47725
MLS# 202644617Listed by: CATANESE REAL ESTATE - New
 $130,000Active2 beds 2 baths861 sq. ft.
515 N Lemcke Avenue, Evansville, IN 47712
MLS# 202644594Listed by: F.C. TUCKER EMGE - New
 $215,000Active2 beds 1 baths966 sq. ft.
2709 E Powell Avenue, Evansville, IN 47714
MLS# 202644598Listed by: ERA FIRST ADVANTAGE REALTY, INC


Protect your home and budget from life's surprises with an Assurant Home Warranty, backed by a partner that supports you through every step of homeownership. Explore Plans.
©2026 Century 21 Real Estate LLC. All rights reserved. CENTURY 21®, the CENTURY 21 Logo and C21® are service marks owned by Century 21 Real Estate LLC. Century 21 Real Estate LLC fully supports the principles of the Fair Housing Act and the Equal Opportunity Act. Each office is independently owned and operated. Listing information is deemed reliable but not guaranteed accurate.