
2013 S Spring Street, Evansville, IN 47714
Local realty services provided by:CENTURY 21 Scheetz
Listed by: brandon stewartCell: 812-746-6269
Office: dauby real estate
MLS#:202644603
Source:Indiana Regional MLS
Price summary
- Price:$200,000
- Price per sq. ft.:$87.83
About this home
Welcome to 2013 S Spring St! This completely transformed mid-century stone ranch blends timeless exterior charm with extensive, turnkey interior renovations. The bright and open main level features durable wide-plank luxury vinyl flooring, modern recessed lighting, and fresh paint throughout. The fully updated kitchen showcases clean white shaker cabinetry, stainless steel appliances, modern matte black hardware, and plenty of counter prep space with direct flow toward the dedicated side entrance. The fully remodeled bathroom offers a stylish wood-tone vanity, contemporary black fixtures, a framed rounded mirror, and an updated tub/shower surround. The main level includes comfortable bedrooms with fresh carpet and modern fixtures, along with a versatile bonus room ideal for a dedicated home office, creative studio, or flex space. Downstairs, discover an expansive finished lower-level recreation room—providing vast secondary living space with endless potential for entertaining, media/gaming, or a home gym. An adjacent unfinished utility area houses the laundry hookups and ample storage space. Outside, enjoy covered off-street parking under the carport, a rear concrete patio for entertaining, and a fully privacy-fenced backyard shaded by mature trees. Situated on Evansville’s East Side with convenient access to schools, shopping, and dining!...
Contact an agent
Home facts
- Year built:1955
- Subdivision & Development:None
- Listing ID #:202644603
- Added:1 day(s) ago
- Updated:October 29, 2026 at 06:50 PM
Rooms and interior
- Bedrooms:4
- Total bathrooms:2
- Full bathrooms:2
- Rooms Total:10
- Kitchen Description:On Main Level
- Basement Description:Crawl, Partial Basement
- Living area:1,947 sq. ft.
Heating and cooling
- Cooling:Central Air
- Heating:Gas
Structure and exterior
- Year built:1955
- Building area:1,947 sq. ft.
- Lot area:0.16 Acres
- Lot Features:Level
- Architectural Style:One Story
- Construction Materials:Brick
- Levels:1 Story
Schools
- High school:William Henry Harrison
- Middle school:McGary
- Elementary school:Fairlawn
Utilities
- Water:City
- Sewer:Public
Finances and disclosures
- Price:$200,000
- Price per sq. ft.:$87.83
- Tax amount:$1,100
Features and amenities
- Laundry features:In Basement
Parking
- Parking description:Off Street Parking
New listings near 2013 S Spring Street
- Coming Soon
 $1,973,000Coming Soon7 beds 8 baths10,963 sq. ft.
7307 Newburgh Road, Evansville, IN 47715
MLS# 202644495Listed by: F.C. TUCKER EMGE - New
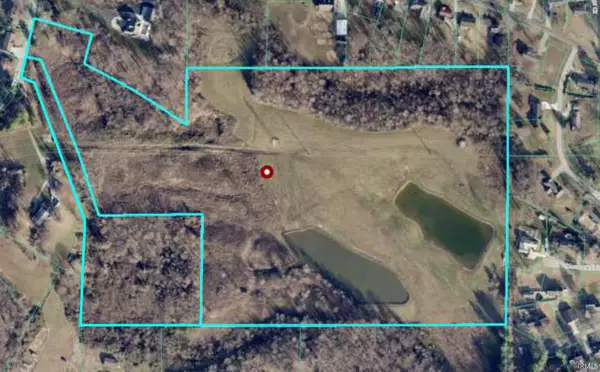 $924,000Active42.8 Acres
1217/1215 Tree Top Lane, Evansville, IN 47712
MLS# 202644636Listed by: F.C. TUCKER EMGE - New
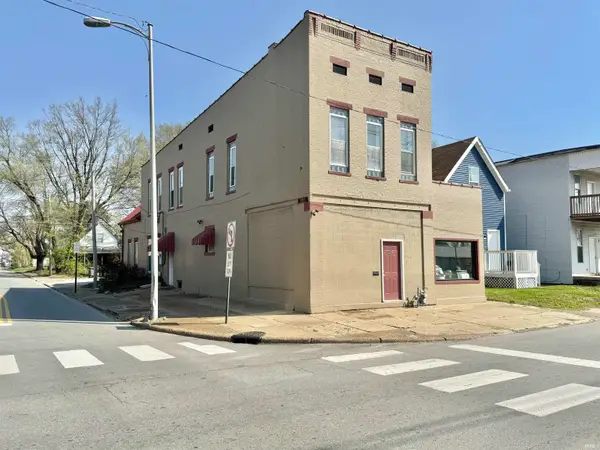 $185,000Active3 beds 2 baths3,080 sq. ft.
200 E Columbia Street, Evansville, IN 47711
MLS# 202644645Listed by: EXP REALTY, LLC - New
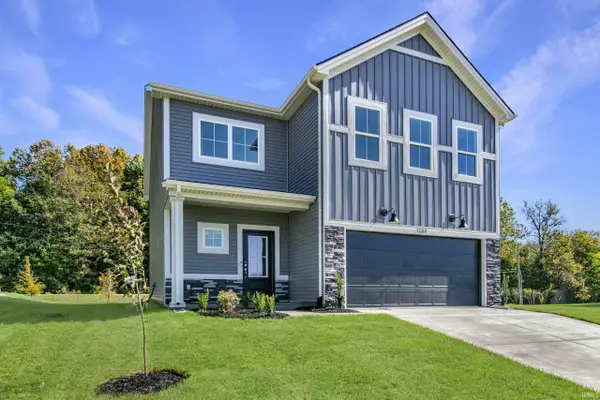 $399,800Active4 beds 3 baths2,486 sq. ft.
11301 Goshen Drive, Evansville, IN 47725
MLS# 202644651Listed by: ERA FIRST ADVANTAGE REALTY, INC - New
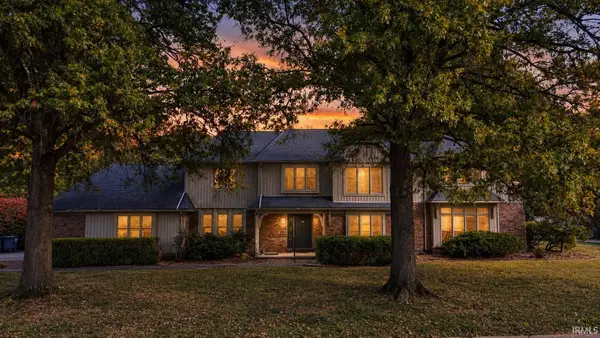 $469,900Active4 beds 3 baths4,004 sq. ft.
1140 Brookshire Drive, Evansville, IN 47715
MLS# 202644678Listed by: ERA FIRST ADVANTAGE REALTY, INC - New
 $520,000Active4 beds 4 baths3,293 sq. ft.
12750 Red Gate Road, Evansville, IN 47725
MLS# 202644617Listed by: CATANESE REAL ESTATE - New
 $129,000Active2 beds 1 baths1,100 sq. ft.
1514 E Sycamore Street, Evansville, IN 47714
MLS# 202644623Listed by: F.C. TUCKER EMGE - New
 $130,000Active2 beds 2 baths861 sq. ft.
515 N Lemcke Avenue, Evansville, IN 47712
MLS# 202644594Listed by: F.C. TUCKER EMGE - New
 $215,000Active2 beds 1 baths966 sq. ft.
2709 E Powell Avenue, Evansville, IN 47714
MLS# 202644598Listed by: ERA FIRST ADVANTAGE REALTY, INC


Protect your home and budget from life's surprises with an Assurant Home Warranty, backed by a partner that supports you through every step of homeownership. Explore Plans.
©2026 Century 21 Real Estate LLC. All rights reserved. CENTURY 21®, the CENTURY 21 Logo and C21® are service marks owned by Century 21 Real Estate LLC. Century 21 Real Estate LLC fully supports the principles of the Fair Housing Act and the Equal Opportunity Act. Each office is independently owned and operated. Listing information is deemed reliable but not guaranteed accurate.