
1521 Plaza Drive, Evansville, IN 47715
Local realty services provided by:CENTURY 21 Scheetz
Listed by: mitch schulzCell: 812-499-6617
Office: weichert realtors-the schulz group
MLS#:202620045
Source:Indiana Regional MLS
Price summary
- Price:$320,000
- Price per sq. ft.:$117.73
About this home
Welcome home to this spacious and beautifully updated ranch in the desirable Arcadian Acres subdivision on Evansville’s east side! Offering nearly 2,500 square feet of living space, this 3-bedroom, 2-bath home combines charm, comfort, and functionality throughout. The inviting front porch creates the perfect first impression and a wonderful place to relax. Inside, the front living room is filled with natural light from oversized windows, creating a bright and welcoming atmosphere. Just off the living room and kitchen, you'll find a convenient office space ideal for working from home or managing daily tasks. The heart of the home is the expansive kitchen, featuring stainless steel appliances, quartz countertops, a butcher block island, and a double oven. The adjoining dining area is full of character with a stunning brick wood-burning fireplace, making it the perfect gathering spot for family and friends. Just off the kitchen, the heated and cooled sunroom is a true highlight, offering year-round enjoyment and beautiful views of the backyard. The bedroom wing offers three comfortable bedrooms and two full bathrooms. The primary suite includes an ensuite bath with a low-threshold tiled walk-in shower, single vanity, and tile flooring. New carpet has been installed in all bedrooms this year, providing a fresh and updated feel. Downstairs, the finished basement offers additional living and entertaining space complete with a wet bar and newer luxury vinyl plank flooring. The unfinished portion houses the laundry area and provides excellent storage options. Outside, you'll find a large patio, an above-ground pool with surrounding deck, two storage sheds, and plenty of yard space for recreation, gardening, or entertaining. This well-maintained home offers generous living space, thoughtful updates, and fantastic indoor and outdoor amenities in a convenient east side location. Don't miss your opportunity to make it yours! Per seller: aggregate pad added to driveway in 2020, HVAC- 2018, water heater-2020, roof-2019, front door-2025, pool liner-2025...
Contact an agent
Home facts
- Year built:1959
- Listing ID #:202620045
- Added:1 day(s) ago
- Updated:May 27, 2026 at 02:52 PM
Rooms and interior
- Bedrooms:3
- Total bathrooms:2
- Full bathrooms:2
- Rooms Total:7
- Kitchen Description:Kitchen Island, Microwave, On Main Level, Oven-Double, Range-Electric, Refrigerator
- Basement Description:Full Basement
- Living area:2,439 sq. ft.
Heating and cooling
- Cooling:Central Air, Multiple Cooling Units
- Heating:Gas
Structure and exterior
- Year built:1959
- Building area:2,439 sq. ft.
- Lot area:0.4 Acres
- Lot Features:Level
- Architectural Style:One Story, Ranch
- Construction Materials:Brick
- Levels:1 Story
Schools
- High school:William Henry Harrison
- Middle school:Plaza Park
- Elementary school:Hebron
Utilities
- Water:City
- Sewer:City
Finances and disclosures
- Price:$320,000
- Price per sq. ft.:$117.73
- Tax amount:$3,141
Features and amenities
- Laundry features:In Basement
- Amenities:Countertops-Solid Surf
- Pool features:Above Ground
Parking
- Parking description:Attached
- Garage spaces:2
New listings near 1521 Plaza Drive
- New
 $248,500Active3 beds 2 baths1,314 sq. ft.
3700 Mariner Drive, Evansville, IN 47711
MLS# 202620143Listed by: ERA FIRST ADVANTAGE REALTY, INC - New
 $220,000Active3 beds 2 baths2,808 sq. ft.
848 E Olmstead Avenue, Evansville, IN 47711
MLS# 202620106Listed by: RALPH SMITH AUCTION REALTY LLC - New
 $74,500Active2 beds 1 baths720 sq. ft.
1028 Covert Avenue, Evansville, IN 47713
MLS# 202620100Listed by: COMFORT HOMES - New
 $115,000Active2 beds 1 baths768 sq. ft.
319 N Fourth Avenue, Evansville, IN 47710
MLS# 202620087Listed by: BERKSHIRE HATHAWAY HOMESERVICES INDIANA REALTY  $529,900Pending4 beds 3 baths3,861 sq. ft.
28 Oak Meadow Road, Evansville, IN 47725
MLS# 202620096Listed by: F.C. TUCKER EMGE- New
 $198,900Active2 beds 1 baths1,248 sq. ft.
11545 Village Drive, Evansville, IN 47725
MLS# 202620077Listed by: KELLER WILLIAMS CAPITAL REALTY - New
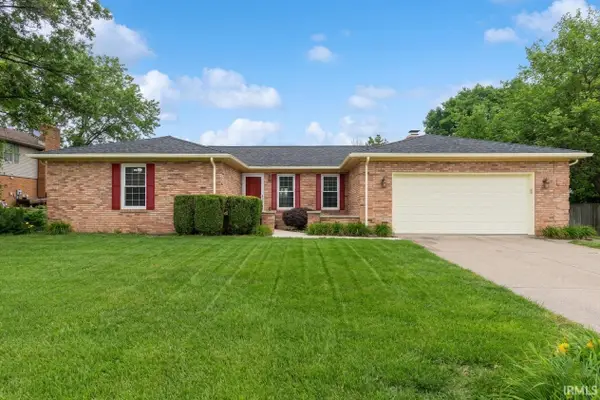 $295,000Active3 beds 3 baths1,611 sq. ft.
4339 N Iroquois Drive, Evansville, IN 47711
MLS# 202620066Listed by: F.C. TUCKER EMGE - New
 $249,900Active3 beds 2 baths1,288 sq. ft.
9538 Basil Dr, Evansville, IN 47725
MLS# 202620070Listed by: F.C. TUCKER EMGE - New
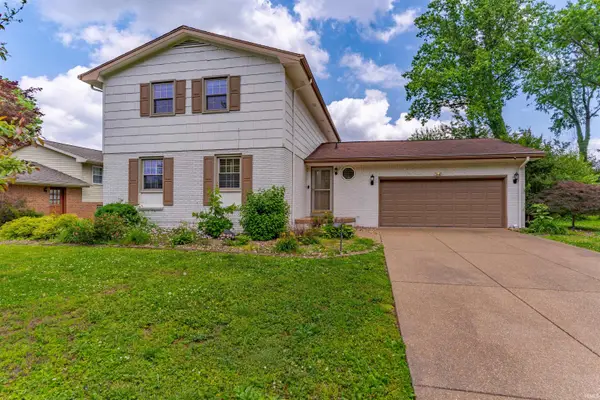 $345,000Active4 beds 3 baths3,168 sq. ft.
208 Camden Court, Evansville, IN 47715
MLS# 202620051Listed by: ERA FIRST ADVANTAGE REALTY, INC


Protect your home and budget from life's surprises with an Assurant Home Warranty, backed by a partner that supports you through every step of homeownership. Explore Plans.
©2026 Century 21 Real Estate LLC. All rights reserved. CENTURY 21®, the CENTURY 21 Logo and C21® are service marks owned by Century 21 Real Estate LLC. Century 21 Real Estate LLC fully supports the principles of the Fair Housing Act and the Equal Opportunity Act. Each office is independently owned and operated. Listing information is deemed reliable but not guaranteed accurate.