
9538 Basil Dr, Evansville, IN 47725
Local realty services provided by:CENTURY 21 Affiliated
Listed by: drew mathewsOffice: 812-853-3381
Office: f.c. tucker emge
MLS#:202620070
Source:Indiana Regional MLS
Price summary
- Price:$249,900
- Price per sq. ft.:$194.02
About this home
Move-in ready northside ranch offering an open-concept layout with vaulted ceilings and updated flooring throughout. Spacious living area flows into the eat-in kitchen featuring stainless steel appliances, breakfast bar seating, and excellent natural light. Large primary suite includes a walk-in closet and private full bath. Neutral paint colors and cohesive updates give the home a clean, modern feel throughout. From the floors to the finishes, this home has been exceptionally well maintained and truly stands out in this price range. Outside you’ll find a great backyard with a large patio area, mature trees, fenced yard, perfect for relaxing or entertaining. Convenient northside location close to shopping, dining, and schools.
Contact an agent
Home facts
- Year built:2003
- Listing ID #:202620070
- Added:1 day(s) ago
- Updated:May 27, 2026 at 08:45 PM
Rooms and interior
- Bedrooms:3
- Total bathrooms:2
- Full bathrooms:2
- Rooms Total:5
- Flooring:Tile
- Kitchen Description:Dishwasher, Eat-In Kitchen, Microwave, On Main Level, Range-Electric, Refrigerator
- Basement Description:Crawl
- Living area:1,288 sq. ft.
Heating and cooling
- Cooling:Central Air
- Heating:Forced Air, Gas
Structure and exterior
- Year built:2003
- Building area:1,288 sq. ft.
- Lot area:0.24 Acres
- Lot Features:Irregular
- Architectural Style:One Story, Ranch
- Construction Materials:Aluminum, Brick, Vinyl
- Exterior Features:Patio Open
- Levels:1 Story
Schools
- High school:North
- Middle school:North
- Elementary school:Oakhill
Utilities
- Water:Public
- Sewer:Public
Finances and disclosures
- Price:$249,900
- Price per sq. ft.:$194.02
- Tax amount:$2,058
Features and amenities
- Amenities:Ceilings-Vaulted, Closet(s) Walk-in
Parking
- Parking description:Attached
- Garage spaces:2
New listings near 9538 Basil Dr
- New
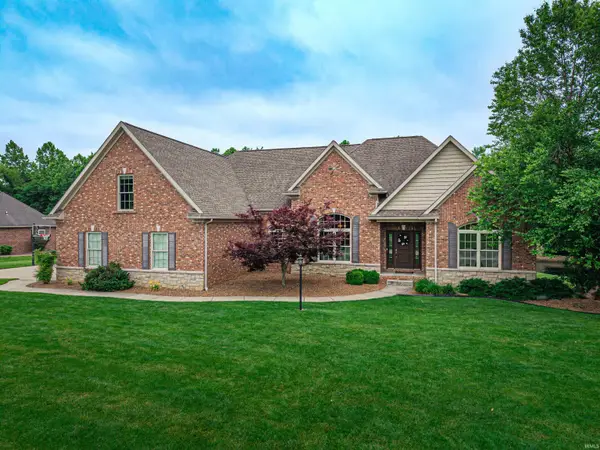 $715,000Active5 beds 4 baths3,843 sq. ft.
13319 Bellingham Drive, Evansville, IN 47725
MLS# 202620165Listed by: WEICHERT REALTORS-THE SCHULZ GROUP - New
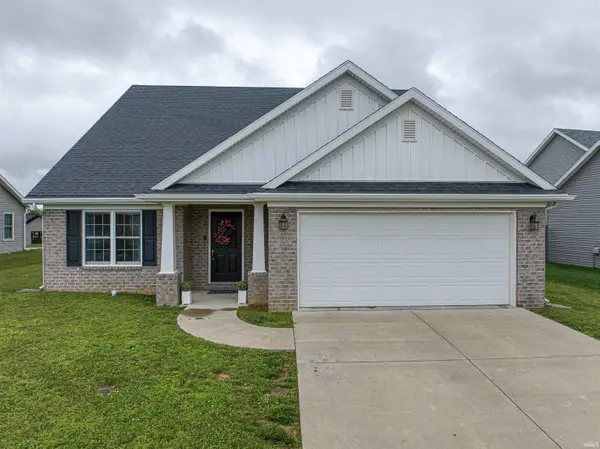 $360,000Active3 beds 3 baths2,182 sq. ft.
8150 Edenton Drive, Evansville, IN 47715
MLS# 202620211Listed by: ERA FIRST ADVANTAGE REALTY, INC - New
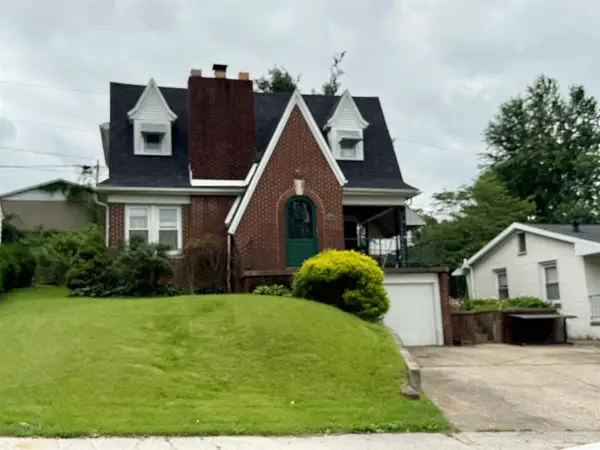 $250,000Active3 beds 2 baths2,958 sq. ft.
2804 Forest Avenue, Evansville, IN 47712
MLS# 202620212Listed by: F.C. TUCKER EMGE - New
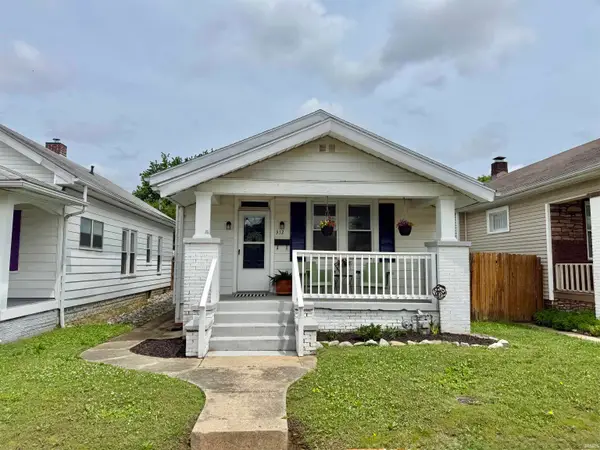 $155,000Active4 beds 2 baths1,495 sq. ft.
312 Keck Avenue, Evansville, IN 47711
MLS# 202620153Listed by: KELLER WILLIAMS CAPITAL REALTY - New
 $248,500Active3 beds 2 baths1,314 sq. ft.
3700 Mariner Drive, Evansville, IN 47711
MLS# 202620143Listed by: ERA FIRST ADVANTAGE REALTY, INC - New
 $220,000Active3 beds 2 baths2,808 sq. ft.
848 E Olmstead Avenue, Evansville, IN 47711
MLS# 202620106Listed by: RALPH SMITH AUCTION REALTY LLC - New
 $74,500Active2 beds 1 baths720 sq. ft.
1028 Covert Avenue, Evansville, IN 47713
MLS# 202620100Listed by: COMFORT HOMES - New
 $115,000Active2 beds 1 baths768 sq. ft.
319 N Fourth Avenue, Evansville, IN 47710
MLS# 202620087Listed by: BERKSHIRE HATHAWAY HOMESERVICES INDIANA REALTY  $529,900Pending4 beds 3 baths3,861 sq. ft.
28 Oak Meadow Road, Evansville, IN 47725
MLS# 202620096Listed by: F.C. TUCKER EMGE- New
 $198,900Active2 beds 1 baths1,248 sq. ft.
11545 Village Drive, Evansville, IN 47725
MLS# 202620077Listed by: KELLER WILLIAMS CAPITAL REALTY


Protect your home and budget from life's surprises with an Assurant Home Warranty, backed by a partner that supports you through every step of homeownership. Explore Plans.
©2026 Century 21 Real Estate LLC. All rights reserved. CENTURY 21®, the CENTURY 21 Logo and C21® are service marks owned by Century 21 Real Estate LLC. Century 21 Real Estate LLC fully supports the principles of the Fair Housing Act and the Equal Opportunity Act. Each office is independently owned and operated. Listing information is deemed reliable but not guaranteed accurate.