
1704 Richardt Avenue, Evansville, IN 47711
Local realty services provided by:CENTURY 21 Circle
1704 Richardt Avenue,Evansville, IN 47711
$134,900
- 2 Beds
- 1 Baths
- 780 sq. ft.
- Single family
- Coming Soon
Listed by: sarah lutz
Office: elite home and land realty
MLS#:202645041
Source:Indiana Regional MLS
Price summary
- Price:$134,900
- Price per sq. ft.:$86.47
About this home
Start Showing Date: 11/5/2026 Welcome home to this 2 bedroom, 1 bathroom ranch with an unfinished basement on Evansville’s convenient North Side. Upon entering through the new front door you have the living room which leads into the eat-in kitchen, furnished with freshly painted kitchen cabinets, refrigerator, dishwasher, and an electric range. The kitchen, living room, and both bedrooms boast brand new LVP flooring. Both bedrooms have been recently painted, the light fixtures are brand new, and the bathroom sink is also brand new. The laundry area is located in the partial unfinished basement and the washer and dryer are included for your convenience. Outside, you will notice the fenced in backyard with a detached one-car garage, utility shed, and a covered patio area perfect for outdoor entertaining. Per the seller, the water heater is less than 1 year old and the house has all new pex plumbing.
Contact an agent
Home facts
- Year built:1940
- Subdivision & Development:None
- Listing ID #:202645041
- Updated:November 05, 2026 at 05:50 AM
Rooms and interior
- Bedrooms:2
- Total bathrooms:1
- Full bathrooms:1
- Rooms Total:5
- Kitchen Description:On Main Level
- Basement Description:Partial Basement
- Living area:780 sq. ft.
Heating and cooling
- Cooling:Central Air
- Heating:Electric, Gas
Structure and exterior
- Year built:1940
- Building area:780 sq. ft.
- Lot area:0.17 Acres
- Lot Features:Level, Slope
- Architectural Style:One Story
- Construction Materials:Aluminum
- Levels:1 Story
Schools
- High school:North
- Middle school:North
- Elementary school:Vogel
Utilities
- Water:Public
- Sewer:Public
Finances and disclosures
- Price:$134,900
- Price per sq. ft.:$86.47
- Tax amount:$860
Features and amenities
- Laundry features:On Lower Level
Parking
- Parking description:Detached
- Garage spaces:1
New listings near 1704 Richardt Avenue
- Coming Soon
 $1,973,000Coming Soon7 beds 8 baths10,963 sq. ft.
7307 Newburgh Road, Evansville, IN 47715
MLS# 202644495Listed by: F.C. TUCKER EMGE - New
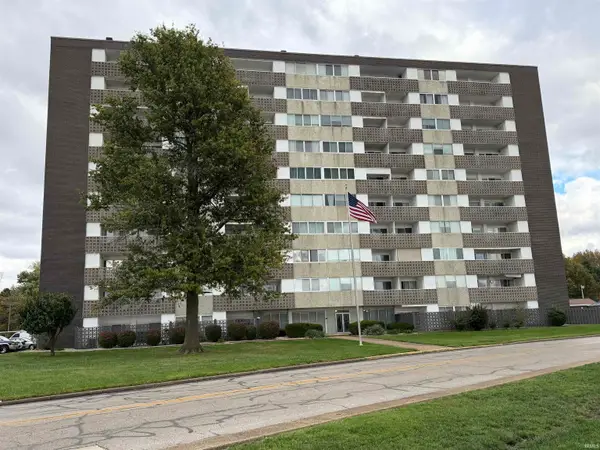 $62,500Active2 beds 2 baths1,333 sq. ft.
1100 Erie Avenue #701, Evansville, IN 47715
MLS# 202645551Listed by: SOLID GOLD REALTY, INC. - New
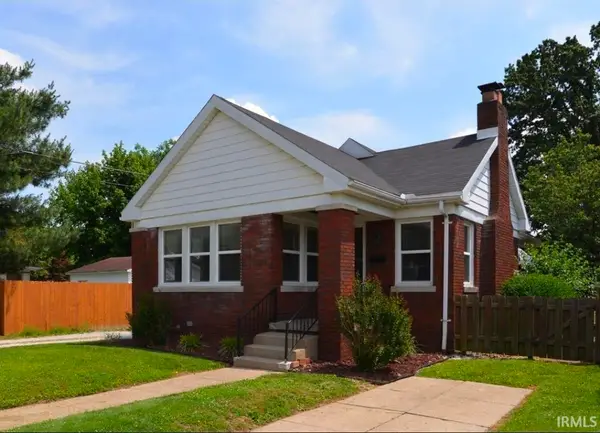 $210,000Active4 beds 2 baths1,868 sq. ft.
1721 E Mulberry Street, Evansville, IN 47714
MLS# 202645534Listed by: ERA FIRST ADVANTAGE REALTY, INC - New
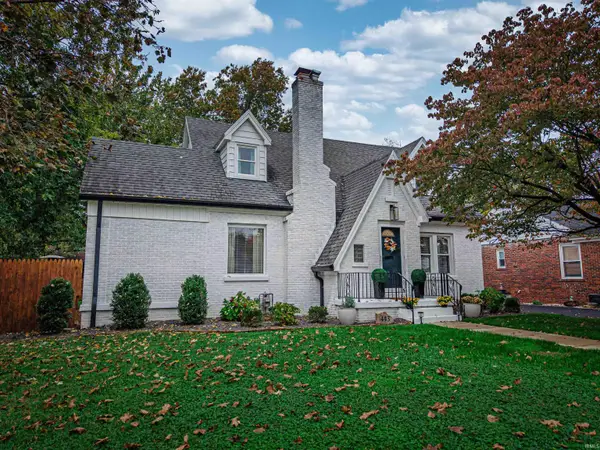 $340,000Active3 beds 2 baths2,414 sq. ft.
443 S Lincoln Park Drive, Evansville, IN 47714
MLS# 202645537Listed by: WEICHERT REALTORS-THE SCHULZ GROUP - New
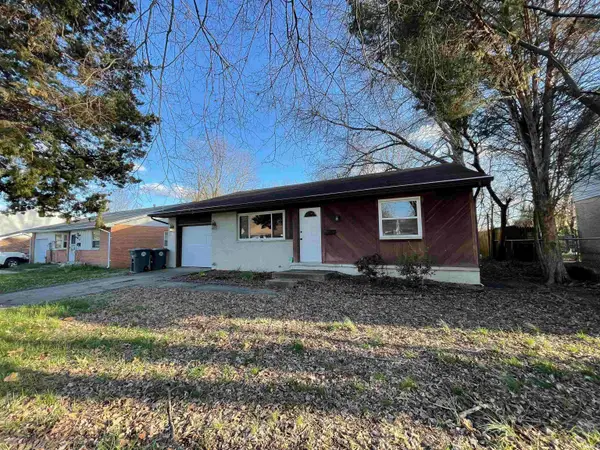 $105,000Active3 beds 1 baths1,266 sq. ft.
1409 Lilac Lane, Evansville, IN 47714
MLS# 202645525Listed by: KEY ASSOCIATES SIGNATURE REALTY - New
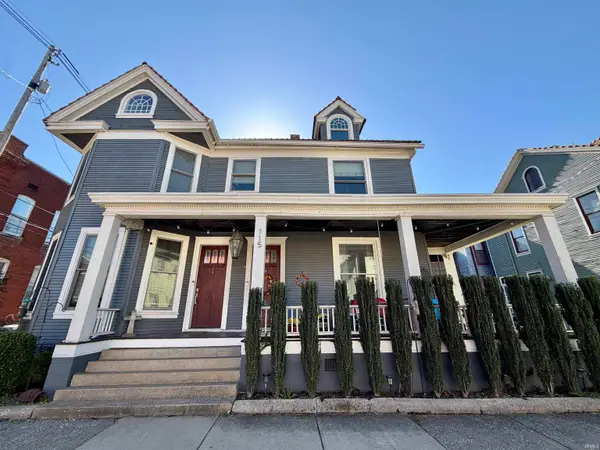 $345,000Active5 beds 2 baths3,211 sq. ft.
115 Cherry Street, Evansville, IN 47713
MLS# 202645532Listed by: BERKSHIRE HATHAWAY HOMESERVICES INDIANA REALTY - Open Sat, 1:30 to 3pmNew
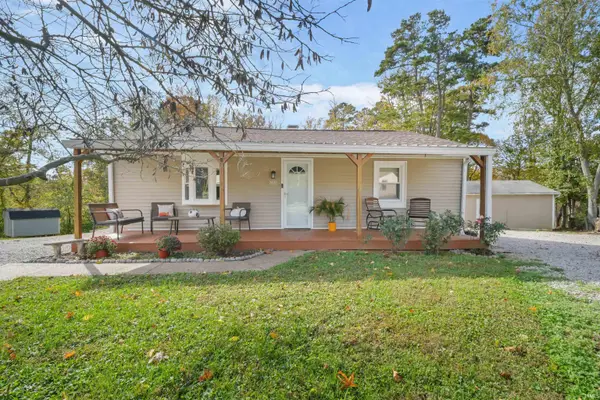 $260,000Active3 beds 2 baths1,283 sq. ft.
7420 Pine Ridge Drive, Evansville, IN 47712
MLS# 202645496Listed by: PINNACLE REALTY GROUP - New
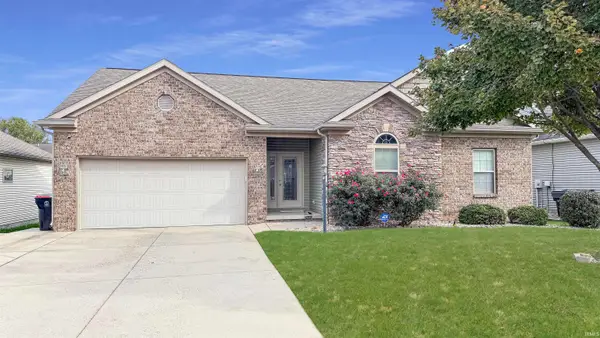 $269,900Active3 beds 2 baths1,514 sq. ft.
11401 Lanner Place, Evansville, IN 47725
MLS# 202645456Listed by: PINNACLE REALTY GROUP - New
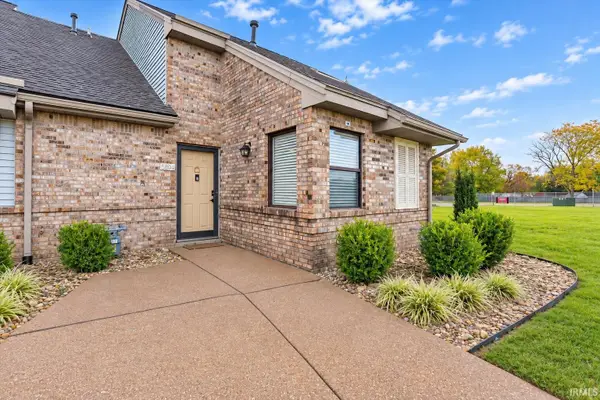 $164,900Active2 beds 2 baths1,216 sq. ft.
5801 Polo Run Street, Evansville, IN 47715
MLS# 202645437Listed by: ERA FIRST ADVANTAGE REALTY, INC


Protect your home and budget from life's surprises with an Assurant Home Warranty, backed by a partner that supports you through every step of homeownership. Explore Plans.
©2026 Century 21 Real Estate LLC. All rights reserved. CENTURY 21®, the CENTURY 21 Logo and C21® are service marks owned by Century 21 Real Estate LLC. Century 21 Real Estate LLC fully supports the principles of the Fair Housing Act and the Equal Opportunity Act. Each office is independently owned and operated. Listing information is deemed reliable but not guaranteed accurate.