
443 S Lincoln Park Drive, Evansville, IN 47714
Local realty services provided by:CENTURY 21 Circle
Listed by: jourdan bobergCell: 812-457-1594
Office: weichert realtors-the schulz group
MLS#:202645537
Source:Indiana Regional MLS
Price summary
- Price:$340,000
- Price per sq. ft.:$124.31
About this home
Experience the perfect blend of traditional warmth and clean modern design with this beautiful brick Tudor home in the heart of Evansville. This three bedroom, two bathroom home is move in ready, just in time for the holidays! This home has been thoughtfully updated throughout & boasts many attributes. Cozy up by the fireplace this winter & enjoy the spacious open concept living and dining rooms with more than enough room to host. In addition to the dining room, the kitchen features a custom breakfast nook, complete with added storage. Stainless steel appliances, subway tile backsplash, granite countertops, & sleek, soft close cabinetry make this kitchen a knock out. Every inch of this kitchen was carefully designed with functionality in mind. The primary bedroom is located on the main floor and redesigned to provide an impressive owners suite. An unexpected gem, is the large walk-in closet, an incredible space to store & display your wardrobe, utilize the vanity space. On the other side of the bedroom, there’s a full bathroom with a double vanity and a remarkable zero-entry, tile shower! Upstairs, you’ll find two additional bedrooms, each with charming dormers & good sized walk in closets. the second full bathroom is also located upstairs & newly updated. The basement provides an additional 600 square feet of finished living space, making the possibilities endless. The large laundry room has a utility sink and excellent storage. Head outback to find a detached two car garage & storage shed. Indulge in the relaxing backyard! The charming brick patio & string lights set the perfect scene to unwind, entertain, host a barbecue, or sit by the fire! As if this home doesn’t offer enough character, the location certainly adds to the appeal! Neighborhood favorites include legendary pizza, delicious coffee, & delectable bubble waffles, just steps away! Stroll around to explore the arts, grab a new book, or explore the beautiful campus of the University of Evansville. This community is a treasure! Make it yours!...
Contact an agent
Home facts
- Year built:1939
- Subdivision & Development:Walnut Terrace
- Listing ID #:202645537
- Added:1 day(s) ago
- Updated:November 05, 2026 at 05:50 AM
Rooms and interior
- Bedrooms:3
- Total bathrooms:2
- Full bathrooms:2
- Rooms Total:5
- Flooring:Vinyl
- Dining Description:Main Level
- Kitchen Description:Cooktop-Gas, Dishwasher, Kitchen Exhaust Hood, Microwave, On Main Level, Oven-Gas, Refrigerator
- Basement Description:Full Basement
- Living area:2,414 sq. ft.
Heating and cooling
- Cooling:Central Air
- Heating:Forced Air
Structure and exterior
- Roof:Asphalt
- Year built:1939
- Building area:2,414 sq. ft.
- Lot area:0.22 Acres
- Lot Features:Level
- Architectural Style:One and Half Story, Tudor
- Construction Materials:Brick
- Levels:1 1/2 Stories
Schools
- High school:Bosse
- Middle school:Washington
- Elementary school:Harper
Utilities
- Water:City
- Sewer:Public
Finances and disclosures
- Price:$340,000
- Price per sq. ft.:$124.31
- Tax amount:$1,937
Features and amenities
- Laundry features:In Basement
Parking
- Parking description:Detached
- Garage spaces:2
New listings near 443 S Lincoln Park Drive
- Coming Soon
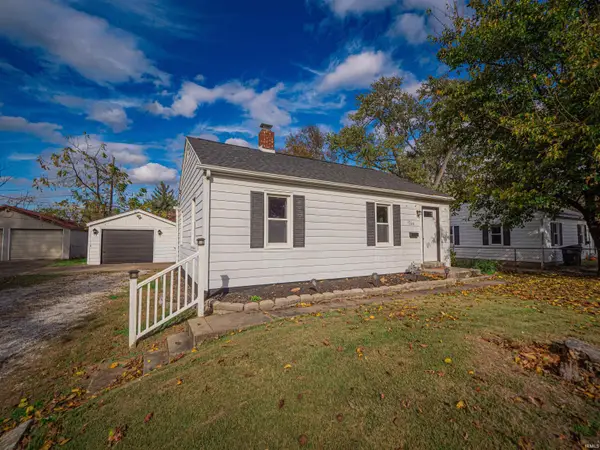 $134,900Coming Soon2 beds 1 baths780 sq. ft.
1704 Richardt Avenue, Evansville, IN 47711
MLS# 202645041Listed by: ELITE HOME AND LAND REALTY - Coming Soon
 $1,973,000Coming Soon7 beds 8 baths10,963 sq. ft.
7307 Newburgh Road, Evansville, IN 47715
MLS# 202644495Listed by: F.C. TUCKER EMGE - New
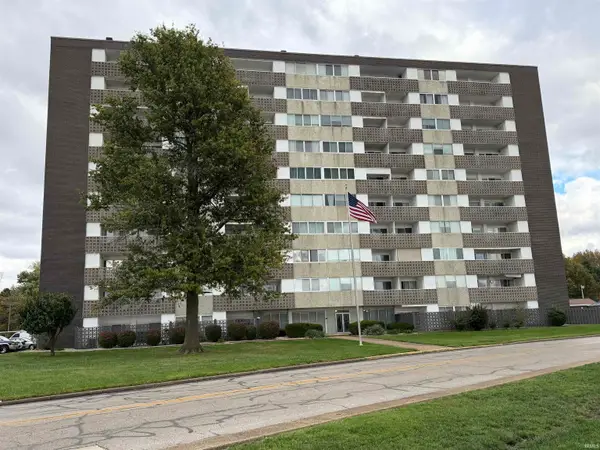 $62,500Active2 beds 2 baths1,333 sq. ft.
1100 Erie Avenue #701, Evansville, IN 47715
MLS# 202645551Listed by: SOLID GOLD REALTY, INC. - New
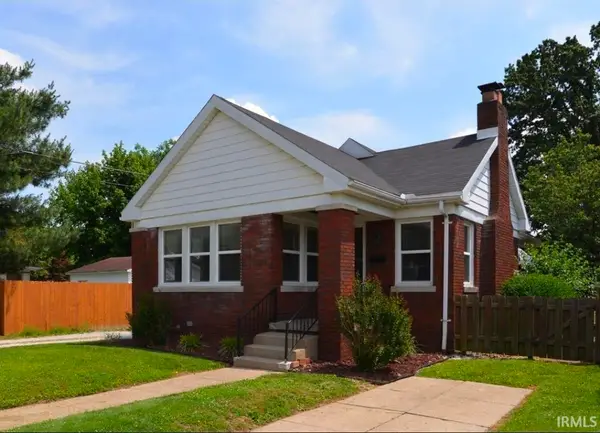 $210,000Active4 beds 2 baths1,868 sq. ft.
1721 E Mulberry Street, Evansville, IN 47714
MLS# 202645534Listed by: ERA FIRST ADVANTAGE REALTY, INC - New
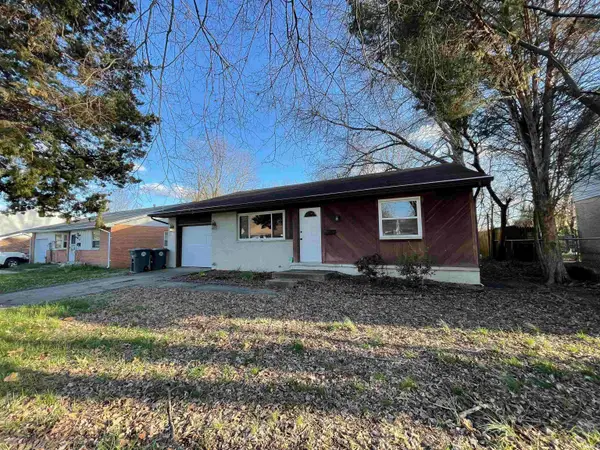 $105,000Active3 beds 1 baths1,266 sq. ft.
1409 Lilac Lane, Evansville, IN 47714
MLS# 202645525Listed by: KEY ASSOCIATES SIGNATURE REALTY - New
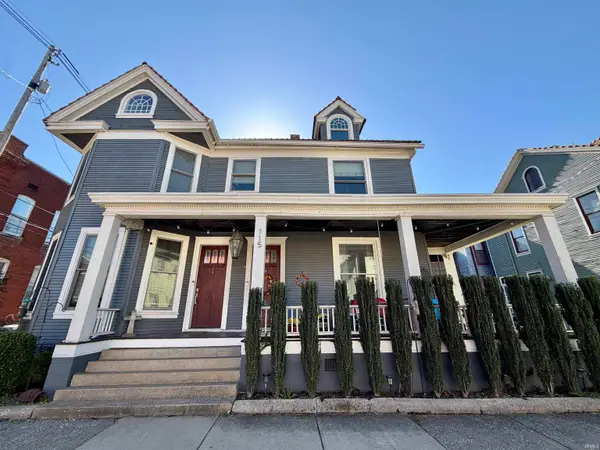 $345,000Active5 beds 2 baths3,211 sq. ft.
115 Cherry Street, Evansville, IN 47713
MLS# 202645532Listed by: BERKSHIRE HATHAWAY HOMESERVICES INDIANA REALTY - Open Sat, 1:30 to 3pmNew
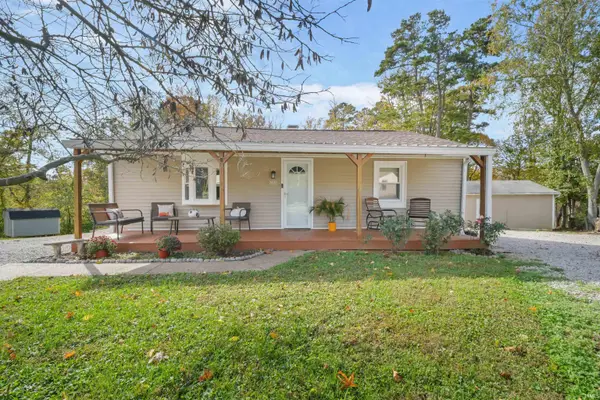 $260,000Active3 beds 2 baths1,283 sq. ft.
7420 Pine Ridge Drive, Evansville, IN 47712
MLS# 202645496Listed by: PINNACLE REALTY GROUP - New
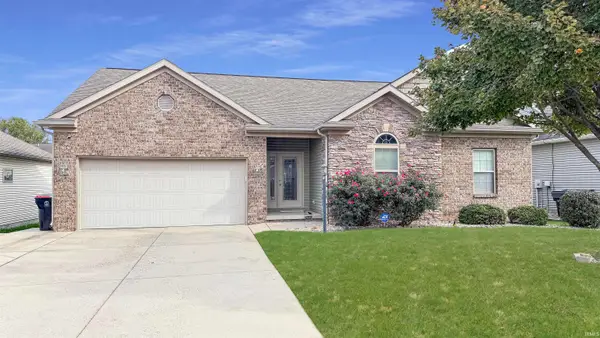 $269,900Active3 beds 2 baths1,514 sq. ft.
11401 Lanner Place, Evansville, IN 47725
MLS# 202645456Listed by: PINNACLE REALTY GROUP - New
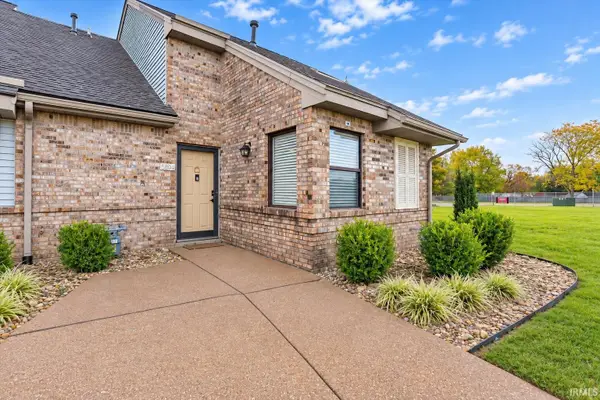 $164,900Active2 beds 2 baths1,216 sq. ft.
5801 Polo Run Street, Evansville, IN 47715
MLS# 202645437Listed by: ERA FIRST ADVANTAGE REALTY, INC


Protect your home and budget from life's surprises with an Assurant Home Warranty, backed by a partner that supports you through every step of homeownership. Explore Plans.
©2026 Century 21 Real Estate LLC. All rights reserved. CENTURY 21®, the CENTURY 21 Logo and C21® are service marks owned by Century 21 Real Estate LLC. Century 21 Real Estate LLC fully supports the principles of the Fair Housing Act and the Equal Opportunity Act. Each office is independently owned and operated. Listing information is deemed reliable but not guaranteed accurate.