
205 S Fairlawn Avenue, Evansville, IN 47714
Local realty services provided by:CENTURY 21 Scheetz
Upcoming open houses
- Sun, Sep 2703:00 pm - 04:30 pm
Listed by: trae daubyCell: 812-777-4611
Office: dauby real estate
MLS#:202639377
Source:Indiana Regional MLS
Price summary
- Price:$198,000
- Price per sq. ft.:$111.74
About this home
Full of character and charm, this 2 bed, 1 bath cottage offers a welcoming interior, finished basement space, and a beautifully landscaped backyard in an established, sought-after Evansville neighborhood with close access to University of Evansville, downtown, and East-Side shopping. A welcoming foyer with arch detailing opens to the living room and dining area, creating an easy flow throughout the main level. Built-ins and other original character details add warmth throughout, while a flex room just off the living room is currently used as an office. The kitchen is located just beyond the dining room, and two main-floor bedrooms share the full bathroom. The finished basement extends the living space with a second living room, while a large storage room provides plenty of space for laundry and additional storage. Outside, enjoy a detached 1-car garage with a covered porch, a fenced backyard, and a peaceful outdoor setting with a landscaped rock area and walkway. The home comes equipped with a Vivint Home Security System and recent updates include a new roof and gutters in 2024, HVAC in 2023, dishwasher in 2024, washer in 2025, water heater in 2020, and more!...
Contact an agent
Home facts
- Year built:1943
- Subdivision & Development:None
- Listing ID #:202639377
- Added:1 day(s) ago
- Updated:September 23, 2026 at 10:48 PM
Rooms and interior
- Bedrooms:2
- Total bathrooms:1
- Full bathrooms:1
- Rooms Total:8
- Flooring:Hardwood Floors, Tile, Vinyl
- Dining Description:Main Level
- Kitchen Description:On Main Level
- Basement Description:Crawl, Partial Basement, Partially Finished
- Living area:1,140 sq. ft.
Heating and cooling
- Cooling:Central Air
- Heating:Forced Air
Structure and exterior
- Year built:1943
- Building area:1,140 sq. ft.
- Lot area:0.15 Acres
- Lot Features:Level
- Architectural Style:Cabin/Cottage, One Story
- Construction Materials:Vinyl
- Exterior Features:Landscaped, Patio Covered, Porch Open
- Levels:1 Story
Schools
- High school:William Henry Harrison
- Middle school:Washington
- Elementary school:Fairlawn
Utilities
- Water:Public
- Sewer:Public
Finances and disclosures
- Price:$198,000
- Price per sq. ft.:$111.74
- Tax amount:$1,535
Features and amenities
- Laundry features:On Lower Level
- Amenities:Alarm System-Security, Built-In Bookcase, Ceiling Fan(s), Countertops-Laminate, Crown Molding
Parking
- Parking description:Detached, Gravel Driveway
- Garage spaces:1
New listings near 205 S Fairlawn Avenue
- Coming Soon
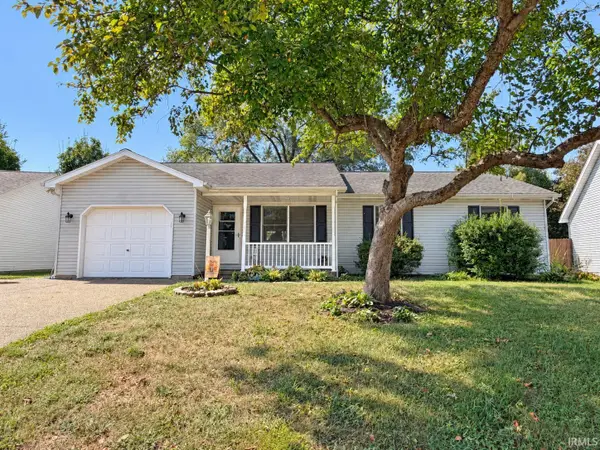 $200,000Coming Soon3 beds 2 baths1,232 sq. ft.
1835 Glenmoor Road, Evansville, IN 47715
MLS# 202639123Listed by: KELLER WILLIAMS CAPITAL REALTY - Coming Soon
 $469,000Coming Soon4 beds 4 baths3,206 sq. ft.
5100-5120 Char Mar Lane, Evansville, IN 47720
MLS# 202638364Listed by: HARRIS HOWERTON REAL ESTATE - Coming Soon
 $279,900Coming Soon3 beds 2 baths1,617 sq. ft.
1512 Brixton Road, Evansville, IN 47710
MLS# 202637481Listed by: F.C. TUCKER EMGE - Open Sun, 2:30 to 4pmNew
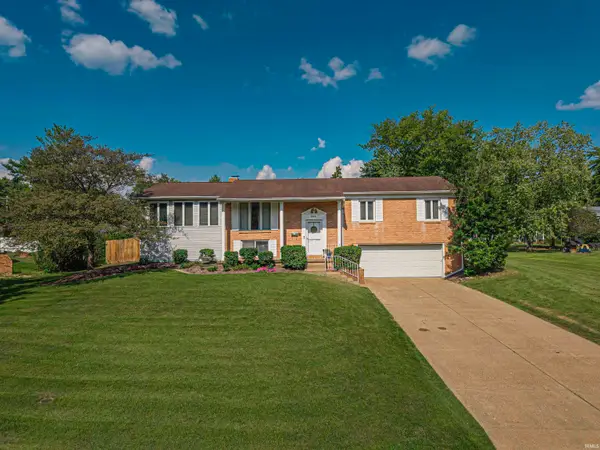 $284,900Active3 beds 3 baths2,726 sq. ft.
2906 Mockingbird Lane, Evansville, IN 47710
MLS# 202639479Listed by: WEICHERT REALTORS-THE SCHULZ GROUP - New
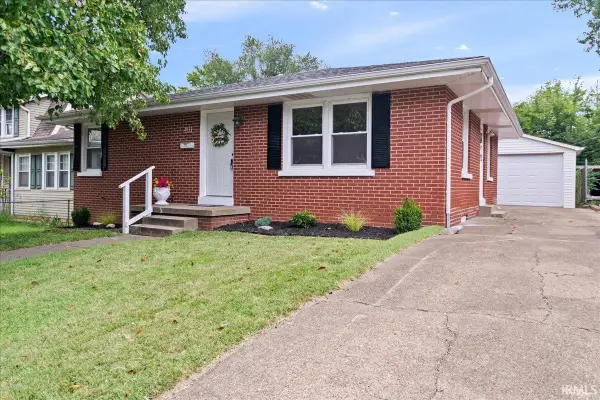 $199,900Active3 beds 2 baths1,807 sq. ft.
401 Schreeder Avenue, Evansville, IN 47712
MLS# 202639472Listed by: RE/MAX REVOLUTION - New
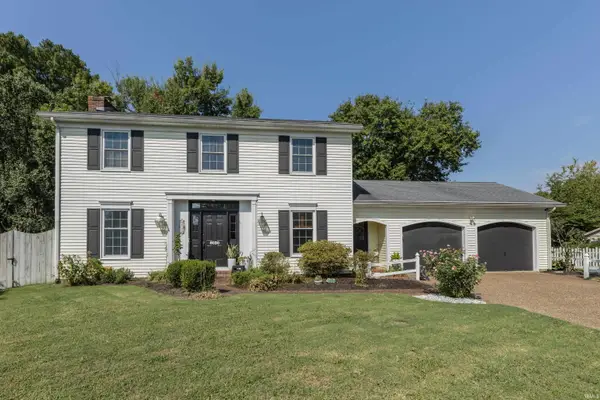 $255,000Active3 beds 3 baths1,995 sq. ft.
8030 Crestwood Court, Evansville, IN 47715
MLS# 202639455Listed by: F.C. TUCKER EMGE - New
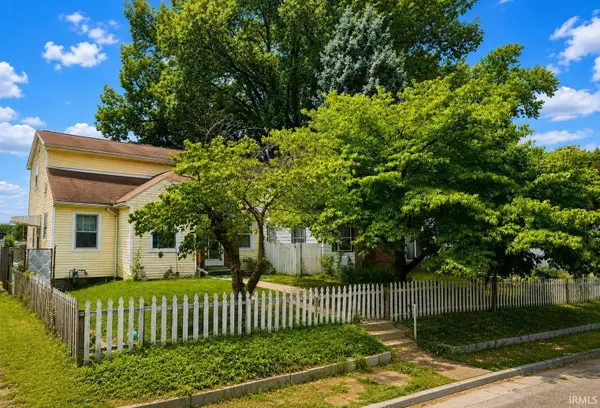 $69,900Active4 beds 2 baths1,602 sq. ft.
1061 Waggoner Avenue, Evansville, IN 47714
MLS# 202639460Listed by: CONNECTED AMERICA LLC - New
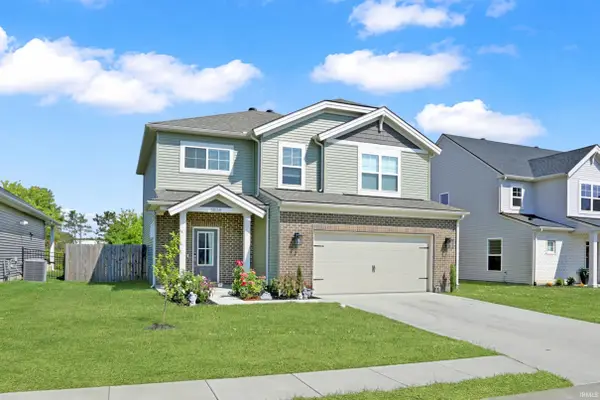 $400,000Active4 beds 3 baths2,147 sq. ft.
4836 Haventree Drive, Evansville, IN 47725
MLS# 202639430Listed by: @PROPERTIES - New
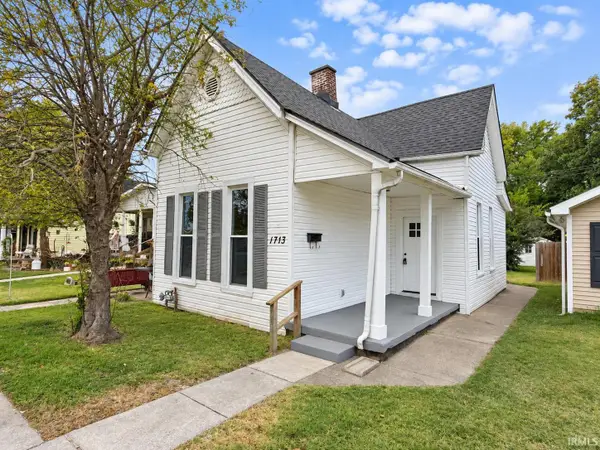 $134,900Active3 beds 1 baths1,082 sq. ft.
1713 Ewing Avenue, Evansville, IN 47712
MLS# 202639433Listed by: F.C. TUCKER EMGE


Protect your home and budget from life's surprises with an Assurant Home Warranty, backed by a partner that supports you through every step of homeownership. Explore Plans.
©2026 Century 21 Real Estate LLC. All rights reserved. CENTURY 21®, the CENTURY 21 Logo and C21® are service marks owned by Century 21 Real Estate LLC. Century 21 Real Estate LLC fully supports the principles of the Fair Housing Act and the Equal Opportunity Act. Each office is independently owned and operated. Listing information is deemed reliable but not guaranteed accurate.