
2906 Mockingbird Lane, Evansville, IN 47710
Local realty services provided by:CENTURY 21 Circle
2906 Mockingbird Lane,Evansville, IN 47710
$284,900
- 3 Beds
- 3 Baths
- 2,726 sq. ft.
- Single family
- Active
Upcoming open houses
- Sun, Sep 2702:30 pm - 04:00 pm
Listed by: mitch schulzCell: 812-499-6617
Office: weichert realtors-the schulz group
MLS#:202639479
Source:Indiana Regional MLS
Price summary
- Price:$284,900
- Price per sq. ft.:$104.51
About this home
Tucked away on a quiet cul-de-sac just one block from Evansville Country Club, 2906 Mockingbird Lane offers an impressive amount of space inside and out in the heart of Evansville! This 3-4 bedroom, 2.5-bath home features over 2,700 finished square feet and multiple living spaces, making it an ideal home for comfortable living and hosting! The kitchen offers an immense amount of quality cabinetry, stainless steel appliances, generous counter space, and direct access to the large back deck. The adjoining recreation room also opens to the deck, creating a great indoor-outdoor flow when hosting family and friends. All three bedrooms are located on the upper level of this split-level home, including the owner's suite with an attached half bath and custom closet space. The upper level full bath is conveniently located between all three bedrooms! Head down the front stairs or unique spiral staircase to the lower level where you'll find even more living space highlighted by a wood-burning fireplace. A dedicated office or workout room provides additional flexibility and could easily serve as a 4th bedroom, while a second full bath adds to the functionality of the lower level. Outside, the large lot features a fully fenced backyard with plenty of room for kids and pets to run and play. An oversized 2-car garage provides ample space for vehicles, storage, tools, and more. If you're looking for plenty of room both inside and out, a tucked-away setting, and a convenient central Evansville location, look no further than 2906 Mockingbird Lane!...
Contact an agent
Home facts
- Year built:1968
- Subdivision & Development:Country Club Manor
- Listing ID #:202639479
- Added:1 day(s) ago
- Updated:September 23, 2026 at 10:43 PM
Rooms and interior
- Bedrooms:3
- Total bathrooms:3
- Full bathrooms:2
- Rooms Total:8
- Dining Description:Upper Level
- Kitchen Description:On Upper Level
- Basement Description:Walk-Up
- Living area:2,726 sq. ft.
Heating and cooling
- Cooling:Central Air
- Heating:Forced Air, Gas
Structure and exterior
- Year built:1968
- Building area:2,726 sq. ft.
- Lot area:0.38 Acres
- Lot Features:Cul-De-Sac
- Architectural Style:Bi-Level
- Construction Materials:Brick, Vinyl
Schools
- High school:Central
- Middle school:Thompkins
- Elementary school:Stringtown
Utilities
- Water:Public
- Sewer:Public
Finances and disclosures
- Price:$284,900
- Price per sq. ft.:$104.51
- Tax amount:$1,997
Features and amenities
- Laundry features:On Lower Level
Parking
- Parking description:Basement
- Garage spaces:2
New listings near 2906 Mockingbird Lane
- Coming Soon
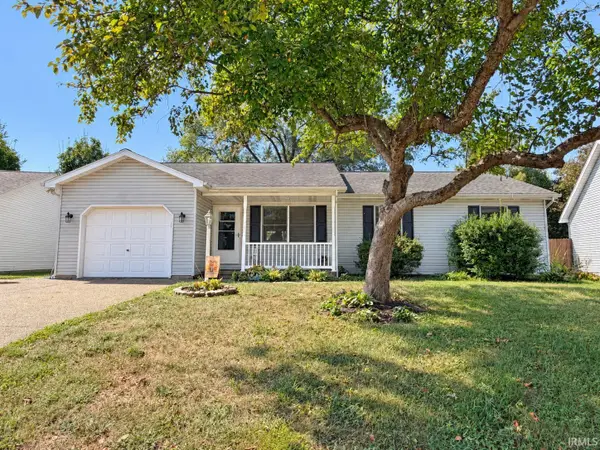 $200,000Coming Soon3 beds 2 baths1,232 sq. ft.
1835 Glenmoor Road, Evansville, IN 47715
MLS# 202639123Listed by: KELLER WILLIAMS CAPITAL REALTY - Coming Soon
 $469,000Coming Soon4 beds 4 baths3,206 sq. ft.
5100-5120 Char Mar Lane, Evansville, IN 47720
MLS# 202638364Listed by: HARRIS HOWERTON REAL ESTATE - Coming Soon
 $279,900Coming Soon3 beds 2 baths1,617 sq. ft.
1512 Brixton Road, Evansville, IN 47710
MLS# 202637481Listed by: F.C. TUCKER EMGE - New
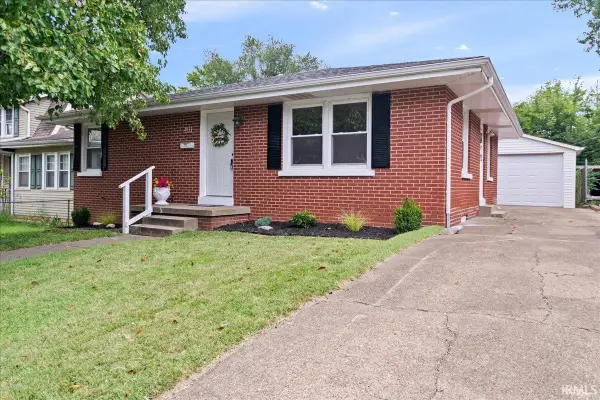 $199,900Active3 beds 2 baths1,807 sq. ft.
401 Schreeder Avenue, Evansville, IN 47712
MLS# 202639472Listed by: RE/MAX REVOLUTION - New
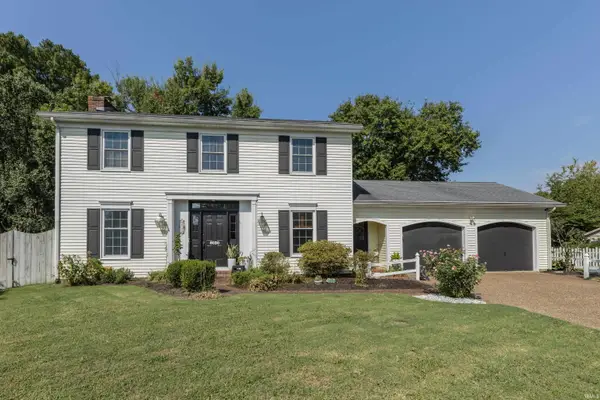 $255,000Active3 beds 3 baths1,995 sq. ft.
8030 Crestwood Court, Evansville, IN 47715
MLS# 202639455Listed by: F.C. TUCKER EMGE - New
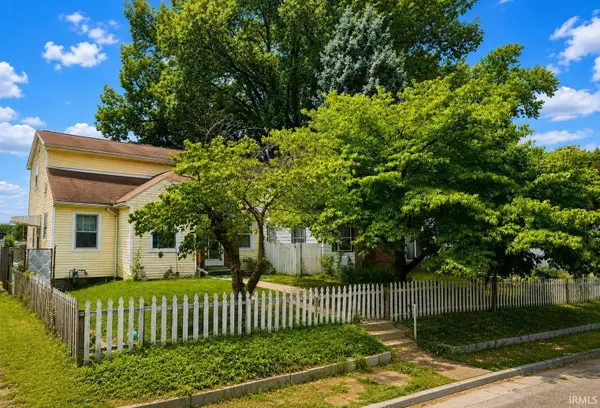 $69,900Active4 beds 2 baths1,602 sq. ft.
1061 Waggoner Avenue, Evansville, IN 47714
MLS# 202639460Listed by: CONNECTED AMERICA LLC - New
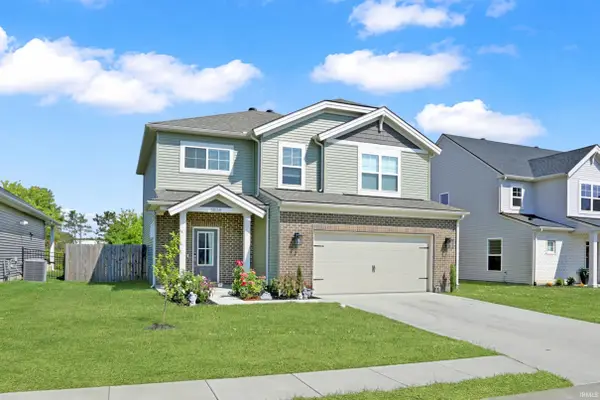 $400,000Active4 beds 3 baths2,147 sq. ft.
4836 Haventree Drive, Evansville, IN 47725
MLS# 202639430Listed by: @PROPERTIES - New
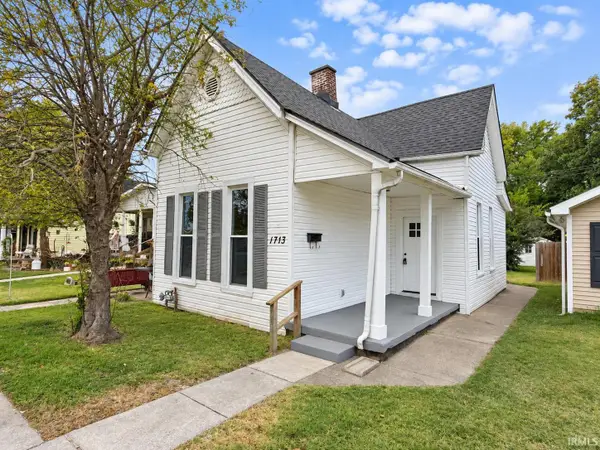 $134,900Active3 beds 1 baths1,082 sq. ft.
1713 Ewing Avenue, Evansville, IN 47712
MLS# 202639433Listed by: F.C. TUCKER EMGE - Open Sun, 3 to 4:30pmNew
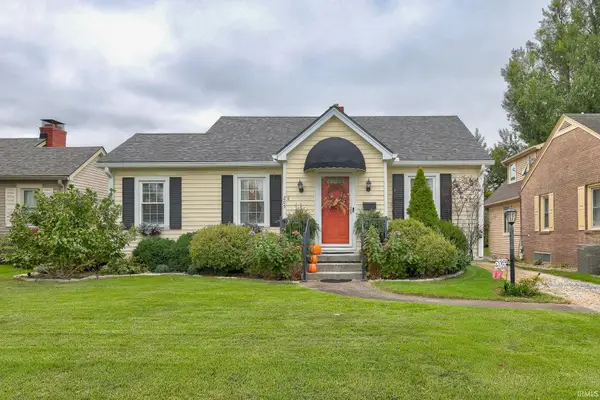 $198,000Active2 beds 1 baths1,140 sq. ft.
205 S Fairlawn Avenue, Evansville, IN 47714
MLS# 202639377Listed by: DAUBY REAL ESTATE


Protect your home and budget from life's surprises with an Assurant Home Warranty, backed by a partner that supports you through every step of homeownership. Explore Plans.
©2026 Century 21 Real Estate LLC. All rights reserved. CENTURY 21®, the CENTURY 21 Logo and C21® are service marks owned by Century 21 Real Estate LLC. Century 21 Real Estate LLC fully supports the principles of the Fair Housing Act and the Equal Opportunity Act. Each office is independently owned and operated. Listing information is deemed reliable but not guaranteed accurate.