
2630 Pecan Trace, Evansville, IN 47715
Local realty services provided by:CENTURY 21 Bradley Realty, Inc.
Upcoming open houses
- Sun, Nov 0112:30 pm - 02:00 pm
Listed by: penny crickOffice: 812-473-4663
Office: era first advantage realty, inc
MLS#:202644539
Source:Indiana Regional MLS
Price summary
- Price:$299,900
- Price per sq. ft.:$149.58
- Monthly HOA dues:$195
About this home
This custom built condo in Hickory Trace is ADA accessible throughout and offers a spacious open floor plan. This 3 bedroom, 3 full bath, with 2.5 car garage is a corner unit providing private outdoor space. The spacious great room opens to the dining area and kitchen offering stainless steel appliances, breakfast bar, and cabinetry with quartz counter tops. The main level owner’s suite offers a large walk-in closet and a full bath with ADA accessibility including a tub/shower combo with tile surround and raised vanity. There is an additional main level bedroom with access to the full hall bath with walk-in shower. A great addition to this home is a flex room that is a great space for home office, den, or just relaxing that has access to the expanded patio with a full privacy fence providing the perfect space for outdoor grilling, dining, and relaxing. The second level offers a spacious third bedroom or bonus room with walk-in closet and a third full bath with tub/shower combo. The large laundry with cabinetry and the utility/storage room are conveniently located off the 2.5 car garage with ADA accessible door. This one owner home is in immaculate condition and located with easy access to shopping, dining, and medical campuses. This great home was pretreated for WDI with transferrable warranty and includes a transferrable ADT security system....
Contact an agent
Home facts
- Year built:2022
- Subdivision & Development:Hickory Trace Townhouse Condomin
- Listing ID #:202644539
- Added:1 day(s) ago
- Updated:October 29, 2026 at 04:43 AM
Rooms and interior
- Bedrooms:3
- Total bathrooms:3
- Full bathrooms:3
- Rooms Total:7
- Flooring:Laminate
- Kitchen Description:Breakfast Bar, Dishwasher, Eat-In Kitchen, Microwave, On Main Level, Range-Electric, Refrigerator
- Basement Description:Slab
- Living area:2,005 sq. ft.
Heating and cooling
- Cooling:Central Air
- Heating:Forced Air
Structure and exterior
- Year built:2022
- Building area:2,005 sq. ft.
- Lot Features:Level
- Architectural Style:One and Half Story, Ranch
- Construction Materials:Brick
- Exterior Features:Landscaped, Patio Open
- Levels:1 1/2 Stories
Schools
- High school:William Henry Harrison
- Middle school:Plaza Park
- Elementary school:Stockwell
Utilities
- Water:Public
- Sewer:Public
Finances and disclosures
- Price:$299,900
- Price per sq. ft.:$149.58
- Tax amount:$2,679
Features and amenities
- Laundry features:Main Floor Laundry
- Amenities:Alarm System-Security, Ceiling Fan(s), Closet(s) Walk-in, Countertops-Stone, Crown Molding, Garage Door Opener, Great Room
Parking
- Parking description:Attached, Off Street Parking
- Garage spaces:3
New listings near 2630 Pecan Trace
- Coming Soon
 $1,973,000Coming Soon7 beds 8 baths10,963 sq. ft.
7307 Newburgh Road, Evansville, IN 47715
MLS# 202644495Listed by: F.C. TUCKER EMGE - New
 $399,999Active3 beds 3 baths2,830 sq. ft.
2701 W. Mill Road Road, Evansville, IN 47720
MLS# 202644579Listed by: KEY ASSOCIATES SIGNATURE REALTY - New
 $409,800Active4 beds 3 baths2,623 sq. ft.
11354 Lameys Lane, Evansville, IN 47725
MLS# 202644557Listed by: ERA FIRST ADVANTAGE REALTY, INC - New
 $59,900Active2 beds 1 baths1,364 sq. ft.
900 E Blackford Avenue, Evansville, IN 47713
MLS# 202644554Listed by: WEICHERT REALTORS-THE SCHULZ GROUP - Open Sun, 12:30 to 2pmNew
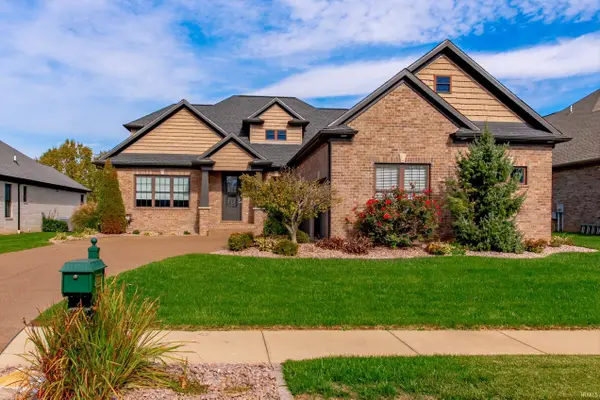 $625,000Active4 beds 4 baths3,324 sq. ft.
1220 Ladbrooke Drive, Evansville, IN 47725
MLS# 202644492Listed by: ERA FIRST ADVANTAGE REALTY, INC - New
 $84,900Active2 beds 1 baths725 sq. ft.
1958 Herbert Avenue, Evansville, IN 47714
MLS# 202644520Listed by: WEICHERT REALTORS-THE SCHULZ GROUP - New
 $12,000Active0.18 Acres
1611 Uhlhorn Street, Evansville, IN 47710
MLS# 202644524Listed by: EXP REALTY, LLC - Open Sun, 3 to 4:30pmNew
 $198,000Active4 beds 2 baths2,106 sq. ft.
407 Maxwell Avenue, Evansville, IN 47711
MLS# 202644544Listed by: DAUBY REAL ESTATE - New
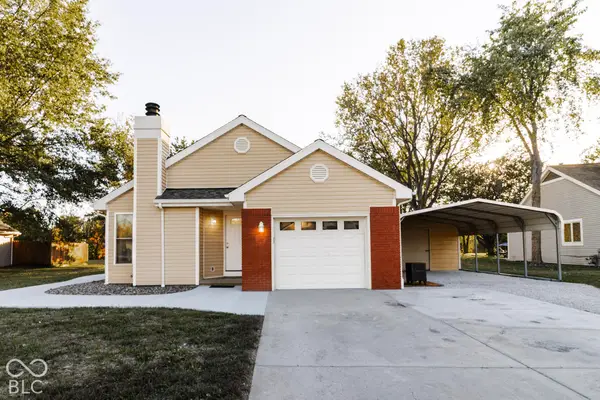 $237,000Active2 beds 2 baths1,067 sq. ft.
5611 Beaver Trail, Evansville, IN 47715
MLS# 22133880Listed by: BEYCOME BROKERAGE REALTY LLC


Protect your home and budget from life's surprises with an Assurant Home Warranty, backed by a partner that supports you through every step of homeownership. Explore Plans.
©2026 Century 21 Real Estate LLC. All rights reserved. CENTURY 21®, the CENTURY 21 Logo and C21® are service marks owned by Century 21 Real Estate LLC. Century 21 Real Estate LLC fully supports the principles of the Fair Housing Act and the Equal Opportunity Act. Each office is independently owned and operated. Listing information is deemed reliable but not guaranteed accurate.