
407 Maxwell Avenue, Evansville, IN 47711
Local realty services provided by:CENTURY 21 Affiliated
Upcoming open houses
- Sun, Nov 0103:00 pm - 04:30 pm
Listed by: trae daubyCell: 812-777-4611
Office: dauby real estate
MLS#:202644544
Source:Indiana Regional MLS
Price summary
- Price:$198,000
- Price per sq. ft.:$56.41
About this home
Full of timeless character and classic Craftsman details, this move-in-ready 4 bed, 2 bath brick home offers a traditional layout with plenty of storage, centrally located in Evansville close to Bosse Field. The covered front porch leads into a bright living room featuring original built-ins and a wood-burning brick fireplace, with original hardwood floors flowing into the formal dining room accented by additional built-ins and woodwork. The eat-in kitchen includes stainless steel appliances, a pantry, and backyard access. Two bedrooms and a full bath are located on the main level, while the upper level features two more bedrooms, a second full bath, and LVP flooring. The unfinished basement provides abundant storage, a laundry area, and a separate storage room. Outside, the fenced backyard features an open patio, and the rear parking pad offers convenient alley access.
Contact an agent
Home facts
- Year built:1923
- Subdivision & Development:North Park / Northpark
- Listing ID #:202644544
- Added:1 day(s) ago
- Updated:October 29, 2026 at 04:43 AM
Rooms and interior
- Bedrooms:4
- Total bathrooms:2
- Full bathrooms:2
- Rooms Total:7
- Flooring:Hardwood Floors, Tile, Vinyl
- Dining Description:Main Level
- Kitchen Description:Eat-In Kitchen, On Main Level
- Basement Description:Full Basement, Unfinished
- Living area:2,106 sq. ft.
Heating and cooling
- Cooling:Central Air
- Heating:Forced Air
Structure and exterior
- Year built:1923
- Building area:2,106 sq. ft.
- Lot area:0.11 Acres
- Lot Features:Level
- Architectural Style:Craftsman, One and Half Story
- Construction Materials:Brick
- Exterior Features:Landscaped, Patio Open, Porch Covered
- Levels:1 1/2 Stories
Schools
- High school:North
- Middle school:Thompkins
- Elementary school:Cedar Hall
Utilities
- Water:Public
- Sewer:Public
Finances and disclosures
- Price:$198,000
- Price per sq. ft.:$56.41
- Tax amount:$957
Features and amenities
- Laundry features:On Lower Level
- Amenities:Attic Storage, Built-In Bookcase, Ceiling Fan(s), Ceiling-9+, Closet(s) Walk-in, Crown Molding
Parking
- Parking description:Concrete Driveway
New listings near 407 Maxwell Avenue
- Coming Soon
 $1,973,000Coming Soon7 beds 8 baths10,963 sq. ft.
7307 Newburgh Road, Evansville, IN 47715
MLS# 202644495Listed by: F.C. TUCKER EMGE - New
 $399,999Active3 beds 3 baths2,830 sq. ft.
2701 W. Mill Road Road, Evansville, IN 47720
MLS# 202644579Listed by: KEY ASSOCIATES SIGNATURE REALTY - New
 $409,800Active4 beds 3 baths2,623 sq. ft.
11354 Lameys Lane, Evansville, IN 47725
MLS# 202644557Listed by: ERA FIRST ADVANTAGE REALTY, INC - New
 $59,900Active2 beds 1 baths1,364 sq. ft.
900 E Blackford Avenue, Evansville, IN 47713
MLS# 202644554Listed by: WEICHERT REALTORS-THE SCHULZ GROUP - Open Sun, 12:30 to 2pmNew
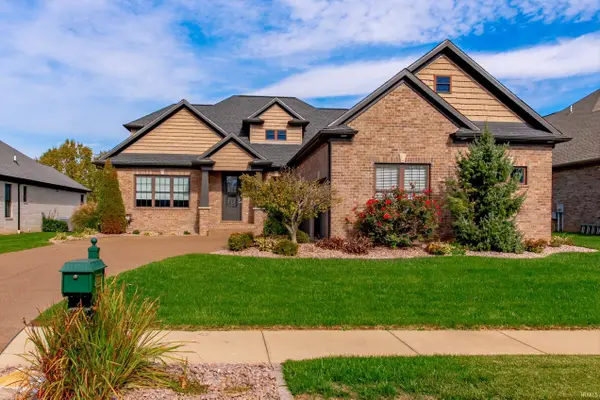 $625,000Active4 beds 4 baths3,324 sq. ft.
1220 Ladbrooke Drive, Evansville, IN 47725
MLS# 202644492Listed by: ERA FIRST ADVANTAGE REALTY, INC - New
 $84,900Active2 beds 1 baths725 sq. ft.
1958 Herbert Avenue, Evansville, IN 47714
MLS# 202644520Listed by: WEICHERT REALTORS-THE SCHULZ GROUP - New
 $12,000Active0.18 Acres
1611 Uhlhorn Street, Evansville, IN 47710
MLS# 202644524Listed by: EXP REALTY, LLC - Open Sun, 12:30 to 2pmNew
 $299,900Active3 beds 3 baths2,005 sq. ft.
2630 Pecan Trace, Evansville, IN 47715
MLS# 202644539Listed by: ERA FIRST ADVANTAGE REALTY, INC - New
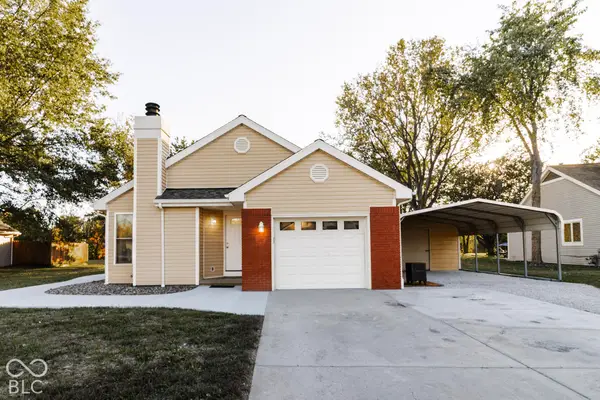 $237,000Active2 beds 2 baths1,067 sq. ft.
5611 Beaver Trail, Evansville, IN 47715
MLS# 22133880Listed by: BEYCOME BROKERAGE REALTY LLC


Protect your home and budget from life's surprises with an Assurant Home Warranty, backed by a partner that supports you through every step of homeownership. Explore Plans.
©2026 Century 21 Real Estate LLC. All rights reserved. CENTURY 21®, the CENTURY 21 Logo and C21® are service marks owned by Century 21 Real Estate LLC. Century 21 Real Estate LLC fully supports the principles of the Fair Housing Act and the Equal Opportunity Act. Each office is independently owned and operated. Listing information is deemed reliable but not guaranteed accurate.