
2801 Hillcrest Terrace, Evansville, IN 47712
Local realty services provided by:CENTURY 21 Affiliated
Listed by: charles capshaw iicell: 812-483-2244
Office: key associates signature realty
MLS#:202642870
Source:Indiana Regional MLS
Price summary
- Price:$215,000
- Price per sq. ft.:$91.57
About this home
Welcome to 2801 Hillcrest Terrace! Step through the front door of this beautifully maintained brick bungalow atop Reitz Hill. Inside, you’ll find a bright and open main living space filled with natural light. The spacious living room connects smoothly into the dining area and kitchen, featuring clean finishes, granite backsplash, abundant cabinetry, and generous counter space - perfect for both casual family meals and hosting guests. Past the kitchen you will find two comfortable bedrooms and the charming main bathroom with vintage tile flooring, built-in storage cabinets and ample natural light! Head downstairs to the finished lower level, offering flexible secondary living space ideal for additional entertaining space or other utility. In the lower level you will also find a full laundry room, finished bedroom, full bath and a concrete storage area. Step outside to your private backyard retreat, complete with an inviting outdoor patio area, extra off road parking and surrounded by beautiful trees and landscaping. This beautiful home has provided so many wonderful memories for its previous owners and now it is ready for a new family to make memories with!...
Contact an agent
Home facts
- Year built:1924
- Subdivision & Development:Forest Hill(s)
- Listing ID #:202642870
- Added:1 day(s) ago
- Updated:October 16, 2026 at 04:45 AM
Rooms and interior
- Bedrooms:3
- Total bathrooms:2
- Full bathrooms:2
- Rooms Total:10
- Dining Description:Main Level
- Kitchen Description:Dishwasher, Microwave, On Main Level, Range-Electric, Refrigerator
- Basement Description:Walk-Out Basement
- Living area:2,348 sq. ft.
Heating and cooling
- Cooling:Central Air
- Heating:Forced Air, Gas
Structure and exterior
- Year built:1924
- Building area:2,348 sq. ft.
- Lot area:0.1 Acres
- Lot Features:Slope
- Architectural Style:One Story
- Construction Materials:Brick
- Levels:1 Story
Schools
- High school:Francis Joseph Reitz
- Middle school:Helfrich
- Elementary school:Tekoppel
Utilities
- Water:Public
- Sewer:Public
Finances and disclosures
- Price:$215,000
- Price per sq. ft.:$91.57
- Tax amount:$1,840
Features and amenities
- Laundry features:On Lower Level
New listings near 2801 Hillcrest Terrace
- Coming Soon
 $124,900Coming Soon2 beds 1 baths1,006 sq. ft.
2201 N Fulton Avenue, Evansville, IN 47710
MLS# 202641237Listed by: HARRIS HOWERTON REAL ESTATE - Coming Soon
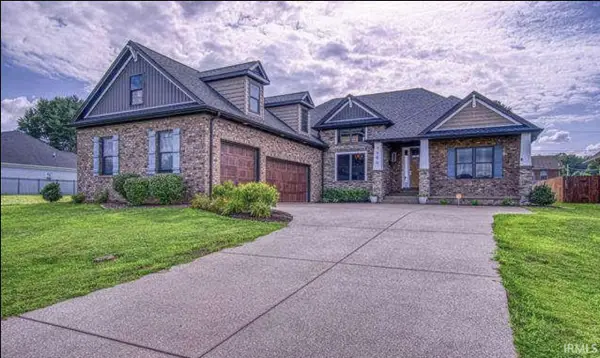 $540,000Coming Soon5 beds 3 baths3,298 sq. ft.
7500 Lauren Drive, Evansville, IN 47725
MLS# 202641082Listed by: EUPHORIC DEVELOPMENT PARTNERS - Open Sat, 2 to 3:30pmNew
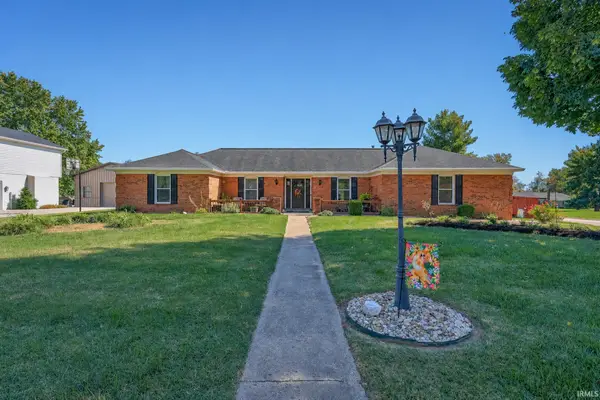 $320,000Active3 beds 3 baths1,780 sq. ft.
6525 Century Lane, Evansville, IN 47725
MLS# 202642827Listed by: DAUBY REAL ESTATE - New
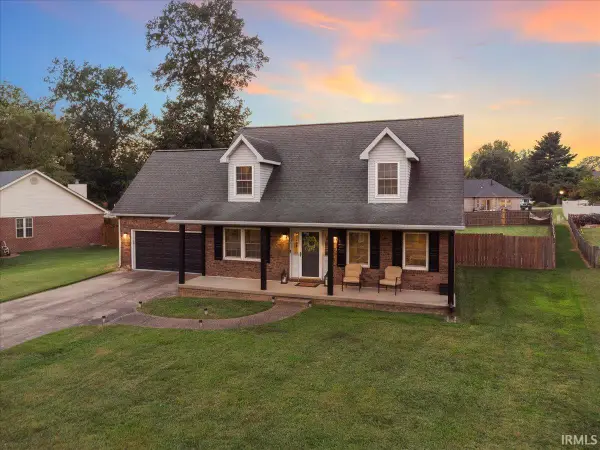 $349,900Active4 beds 3 baths2,524 sq. ft.
5642 Kiowa Circle, Evansville, IN 47715
MLS# 202642831Listed by: ERA FIRST ADVANTAGE REALTY, INC - Open Wed, 5:30 to 7pmNew
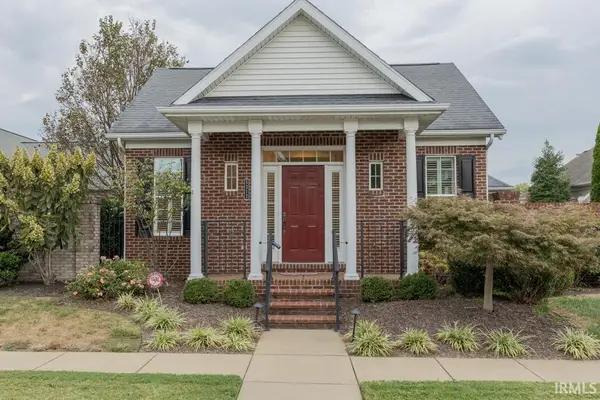 $420,000Active3 beds 2 baths1,857 sq. ft.
5312 Somerset Avenue, Evansville, IN 47715
MLS# 202642844Listed by: F.C. TUCKER EMGE - New
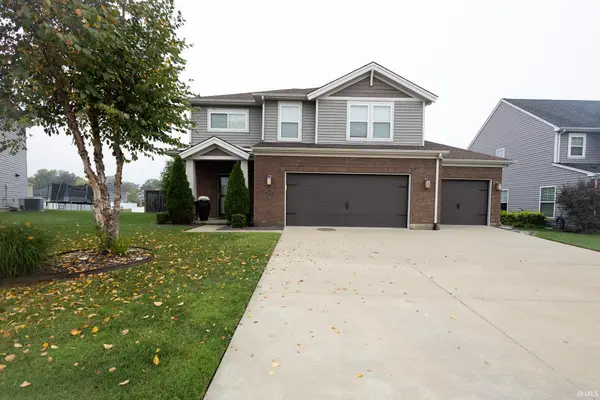 $349,900Active4 beds 3 baths2,150 sq. ft.
2510 Bermuda Court, Evansville, IN 47725
MLS# 202642853Listed by: F.C. TUCKER EMGE - New
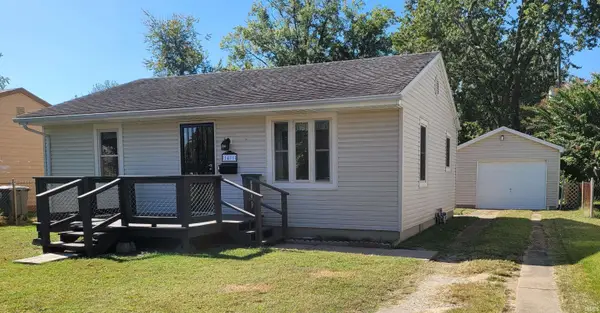 $109,900Active2 beds 1 baths800 sq. ft.
1401 S Saint James Boulevard, Evansville, IN 47714
MLS# 202642854Listed by: F.C. TUCKER EMGE - New
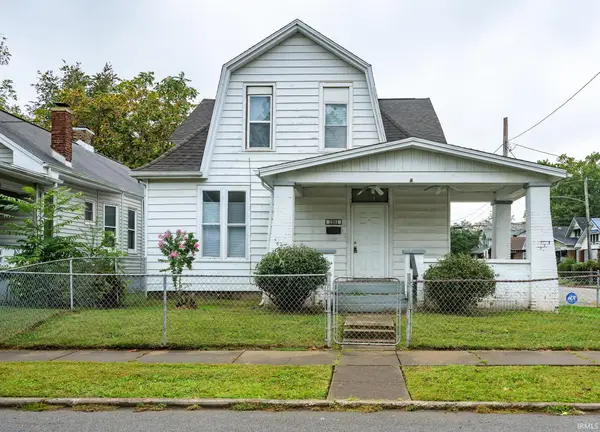 $85,000Active3 beds 2 baths1,860 sq. ft.
1201 S Linwood Avenue, Evansville, IN 47713
MLS# 202642820Listed by: CATANESE REAL ESTATE - New
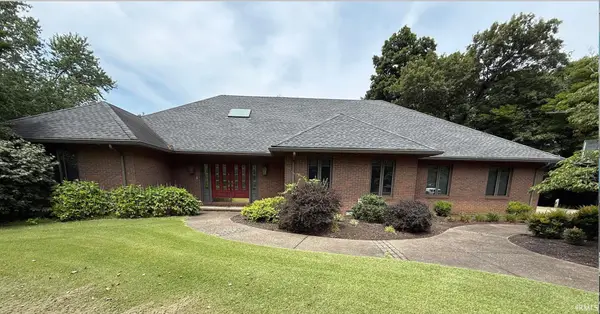 $620,000Active3 beds 3 baths3,079 sq. ft.
9600 Darmstadt Road, Evansville, IN 47710
MLS# 202642798Listed by: HARRIS REAL ESTATE LLC


Protect your home and budget from life's surprises with an Assurant Home Warranty, backed by a partner that supports you through every step of homeownership. Explore Plans.
©2026 Century 21 Real Estate LLC. All rights reserved. CENTURY 21®, the CENTURY 21 Logo and C21® are service marks owned by Century 21 Real Estate LLC. Century 21 Real Estate LLC fully supports the principles of the Fair Housing Act and the Equal Opportunity Act. Each office is independently owned and operated. Listing information is deemed reliable but not guaranteed accurate.