
3103 Torboy Drive, Evansville, IN 47725
Local realty services provided by:CENTURY 21 Bradley Realty, Inc.
Listed by: trae daubyCell: 812-777-4611
Office: dauby real estate
MLS#:202615562
Source:Indiana Regional MLS
Price summary
- Price:$320,000
- Price per sq. ft.:$208.47
- Monthly HOA dues:$11.75
About this home
This 3 bed, 2 bath one-story contemporary home on Evansville’s North Side features a functional open layout and inviting finishes throughout. A covered front porch leads into the main living area, where the living, kitchen, and dining areas flow seamlessly together, filled with natural light and anchored by an electric fireplace in the living room. The eat-in kitchen offers a center island with bar seating, stainless steel appliances, tiled backsplash, and a designated space for a dining table. The split bedroom design places the primary suite on one side of the home, complete with a walk-in closet and ensuite bath with dual sink vanity, while two additional bedrooms share a second full bathroom. Vinyl flooring runs through the main living areas with carpet in the bedrooms, and a main floor laundry room adds convenience. The fenced backyard includes an above-ground pool with surrounding decking, and the home also offers an attached 2-car garage. Updates include a vinyl fence and pool in 2023, new pool liner in 2025, and an expanded primary bath....
Contact an agent
Home facts
- Year built:2022
- Subdivision & Development:McCutchan Trace
- Listing ID #:202615562
- Added:121 day(s) ago
- Updated:August 28, 2026 at 06:55 PM
Rooms and interior
- Bedrooms:3
- Total bathrooms:2
- Full bathrooms:2
- Rooms Total:6
- Dining Description:Main Level
- Kitchen Description:Breakfast Bar, Eat-In Kitchen, Kitchen Island, On Main Level
- Basement Description:Slab
- Living area:1,535 sq. ft.
Heating and cooling
- Cooling:Central Air
- Heating:Forced Air
Structure and exterior
- Year built:2022
- Building area:1,535 sq. ft.
- Lot area:0.16 Acres
- Lot Features:Level
- Architectural Style:Contemporary, One Story
- Construction Materials:Brick, Vinyl
- Exterior Features:Landscaped, Patio Covered
- Levels:1 Story
Schools
- High school:North
- Middle school:North
- Elementary school:McCutchanville
Utilities
- Water:Public
- Sewer:Public
Finances and disclosures
- Price:$320,000
- Price per sq. ft.:$208.47
- Tax amount:$2,515
Features and amenities
- Laundry features:Main Floor Laundry
- Amenities:Ceiling Fan(s), Ceiling-9+, Closet(s) Walk-in, Countertops-Laminate
- Pool features:Above Ground
Parking
- Parking description:Attached, Concrete Driveway
- Garage spaces:2
New listings near 3103 Torboy Drive
- Coming Soon
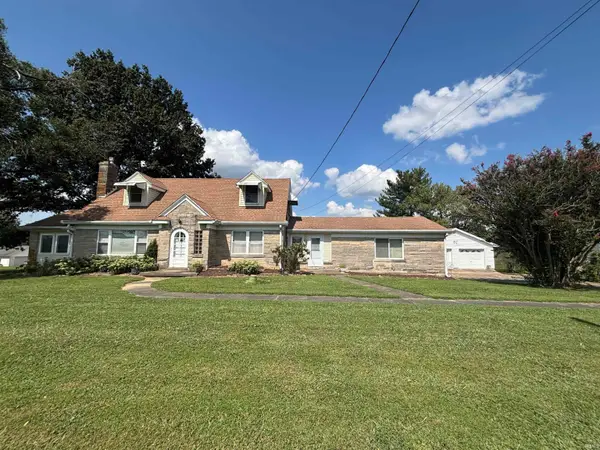 $299,000Coming Soon4 beds 2 baths1,931 sq. ft.
6823 New Harmony Road, Evansville, IN 47720
MLS# 202635358Listed by: HARRIS HOWERTON REAL ESTATE - Coming Soon
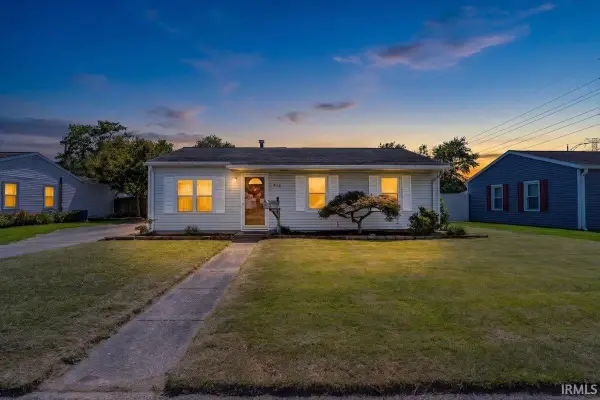 $189,900Coming Soon4 beds 1 baths1,443 sq. ft.
712 Lexington Road, Evansville, IN 47710
MLS# 202635131Listed by: ERA FIRST ADVANTAGE REALTY, INC - Coming Soon
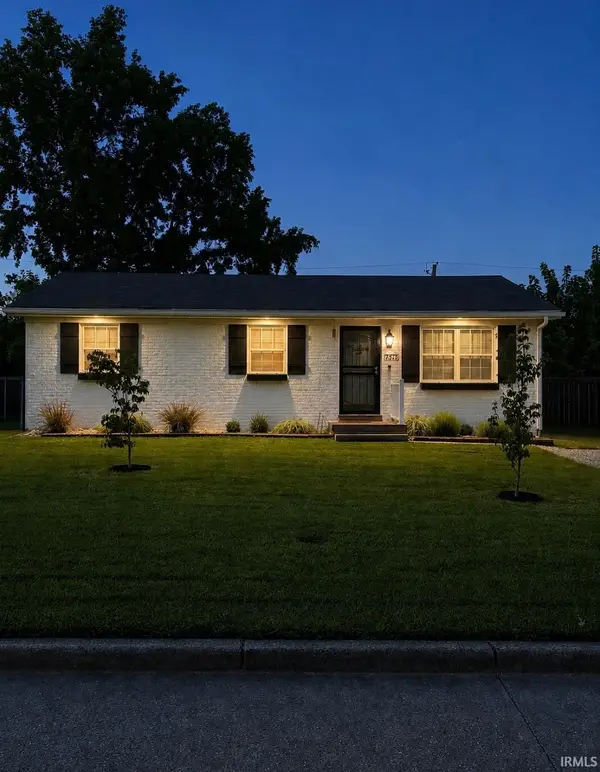 $175,000Coming Soon3 beds 2 baths975 sq. ft.
7516 E Chandler Avenue, Evansville, IN 47715
MLS# 202634812Listed by: ERA FIRST ADVANTAGE REALTY, INC - New
 $275,000Active3 beds 2 baths2,091 sq. ft.
913 Harmony Way, Evansville, IN 47720
MLS# 202635492Listed by: CATANESE REAL ESTATE - New
 $670,000Active5 beds 4 baths4,859 sq. ft.
10518 Driver Drive, Evansville, IN 47725
MLS# 2026011255Listed by: WHITE PICKET REAL ESTATE - New
 $318,000Active3 beds 2 baths1,833 sq. ft.
1907 Rollett Lane, Evansville, IN 47712
MLS# 202635413Listed by: RYBRAND REALTY - New
 $70,000Active3 beds 1 baths1,008 sq. ft.
3915 Evergreen Avenue, Evansville, IN 47711
MLS# 202635436Listed by: FIRST CLASS REALTY - New
 $207,900Active3 beds 2 baths1,518 sq. ft.
717 Greenfield Road, Evansville, IN 47715
MLS# 202635392Listed by: BERKSHIRE HATHAWAY HOMESERVICES INDIANA REALTY - New
 $225,000Active3 beds 2 baths2,247 sq. ft.
2027 Vogel Road, Evansville, IN 47711
MLS# 202635403Listed by: KELLER WILLIAMS CAPITAL REALTY - Open Sun, 12:30 to 2pmNew
 $339,900Active3 beds 2 baths1,935 sq. ft.
3903 Timber Pointe, Evansville, IN 47715
MLS# 202635405Listed by: F.C. TUCKER EMGE


Protect your home and budget from life's surprises with an Assurant Home Warranty, backed by a partner that supports you through every step of homeownership. Explore Plans.
©2026 Century 21 Real Estate LLC. All rights reserved. CENTURY 21®, the CENTURY 21 Logo and C21® are service marks owned by Century 21 Real Estate LLC. Century 21 Real Estate LLC fully supports the principles of the Fair Housing Act and the Equal Opportunity Act. Each office is independently owned and operated. Listing information is deemed reliable but not guaranteed accurate.