
2027 Vogel Road, Evansville, IN 47711
Local realty services provided by:CENTURY 21 Scheetz
Listed by: richard macphersonCell: 812-746-8443
Office: keller williams capital realty
MLS#:202635403
Source:Indiana Regional MLS
Price summary
- Price:$220,000
- Price per sq. ft.:$68.22
About this home
Welcome home to 2027 Vogel Road, an iconic 1938 English Tudor blending timeless architectural charm with more than 2,200 square feet of updated, highly flexible living space. From the curb, dramatic rooflines and classic brick detailing create unforgettable curb appeal. Inside, you'll find gleaming original hardwood floors, hardwood flooring beneath the bedroom carpeting, elegant arched doorways, and a spacious living room centered around a cozy fireplace. The expansive floor plan offers 3 bedrooms and 2 full baths, designed with versatility in mind. There are 2 main floor bedrooms with a bath and 1 bedroom on the upper level with a bath and large bonus room which could be a 4th bedroom The garage has a private in-law suite, guest quarters, or a secluded primary retreat. A full basement provides additional storage and functional space, adding even more value to this distinctive home. Recent major improvements include a brand-new furnace installed on 10/28/2026, along with a new water heater, modern range, roof replacement in 2018, and A/C system installed in 2015, giving buyers confidence and peace of mind for years to come. Sold As-Is. Seller is including a one-year America's Preferred Home Warranty (APHW) for added buyer protection....
Contact an agent
Home facts
- Year built:1938
- Subdivision & Development:None
- Listing ID #:202635403
- Added:62 day(s) ago
- Updated:October 29, 2026 at 02:43 PM
Rooms and interior
- Bedrooms:3
- Total bathrooms:3
- Full bathrooms:2
- Rooms Total:8
- Flooring:Carpet, Hardwood Floors, Tile
- Dining Description:Main Level
- Kitchen Description:Dishwasher, Microwave, On Main Level, Range-Electric, Refrigerator
- Basement Description:Partial Basement, Unfinished
- Living area:2,247 sq. ft.
Heating and cooling
- Cooling:Central Air
- Heating:Forced Air, Gas
Structure and exterior
- Roof:Shingle
- Year built:1938
- Building area:2,247 sq. ft.
- Lot area:0.24 Acres
- Lot Features:Level
- Architectural Style:One and Half Story, Tudor
- Construction Materials:Brick
- Exterior Features:Porch Covered
- Levels:1 1/2 Stories
Schools
- High school:North
- Middle school:North
- Elementary school:Vogel
Utilities
- Water:City
- Sewer:City
Finances and disclosures
- Price:$220,000
- Price per sq. ft.:$68.22
- Tax amount:$2,154
Features and amenities
- Laundry features:Dryer Hook Up Electric, On Lower Level, Washer Hook-Up
- Amenities:Built-In Bookcase, Ceiling Fan(s), Countertops-Solid Surf, Court-Basketball, Crown Molding, Detector-Carbon Monoxide, Garage Door Opener, Garage Utilities, Guest Quarters, Home Warranty Included, Sump Pump, Workshop
Parking
- Parking description:Concrete Driveway, Detached, Off Street Parking
- Garage spaces:3
New listings near 2027 Vogel Road
- Coming Soon
 $1,973,000Coming Soon7 beds 8 baths10,963 sq. ft.
7307 Newburgh Road, Evansville, IN 47715
MLS# 202644495Listed by: F.C. TUCKER EMGE - New
 $200,000Active4 beds 2 baths1,947 sq. ft.
2013 S Spring Street, Evansville, IN 47714
MLS# 202644603Listed by: DAUBY REAL ESTATE - New
 $520,000Active4 beds 4 baths3,293 sq. ft.
12750 Red Gate Road, Evansville, IN 47725
MLS# 202644617Listed by: CATANESE REAL ESTATE - New
 $129,000Active2 beds 1 baths1,100 sq. ft.
1514 E Sycamore Street, Evansville, IN 47714
MLS# 202644623Listed by: F.C. TUCKER EMGE - New
 $130,000Active2 beds 2 baths861 sq. ft.
515 N Lemcke Avenue, Evansville, IN 47712
MLS# 202644594Listed by: F.C. TUCKER EMGE - New
 $215,000Active2 beds 1 baths966 sq. ft.
2709 E Powell Avenue, Evansville, IN 47714
MLS# 202644598Listed by: ERA FIRST ADVANTAGE REALTY, INC - New
 $399,999Active3 beds 3 baths2,830 sq. ft.
2701 W. Mill Road Road, Evansville, IN 47720
MLS# 202644579Listed by: KEY ASSOCIATES SIGNATURE REALTY - New
 $409,800Active4 beds 3 baths2,623 sq. ft.
11354 Lameys Lane, Evansville, IN 47725
MLS# 202644557Listed by: ERA FIRST ADVANTAGE REALTY, INC - New
 $59,900Active2 beds 1 baths1,364 sq. ft.
900 E Blackford Avenue, Evansville, IN 47713
MLS# 202644554Listed by: WEICHERT REALTORS-THE SCHULZ GROUP - Open Sun, 12:30 to 2pmNew
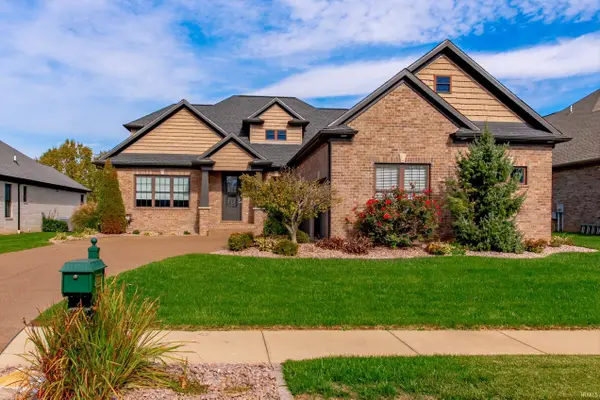 $625,000Active4 beds 4 baths3,324 sq. ft.
1220 Ladbrooke Drive, Evansville, IN 47725
MLS# 202644492Listed by: ERA FIRST ADVANTAGE REALTY, INC


Protect your home and budget from life's surprises with an Assurant Home Warranty, backed by a partner that supports you through every step of homeownership. Explore Plans.
©2026 Century 21 Real Estate LLC. All rights reserved. CENTURY 21®, the CENTURY 21 Logo and C21® are service marks owned by Century 21 Real Estate LLC. Century 21 Real Estate LLC fully supports the principles of the Fair Housing Act and the Equal Opportunity Act. Each office is independently owned and operated. Listing information is deemed reliable but not guaranteed accurate.